
$1,075,000
7284 Timbercrest Lane, Castle Rock, CO 80108
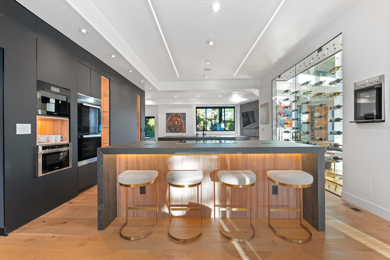
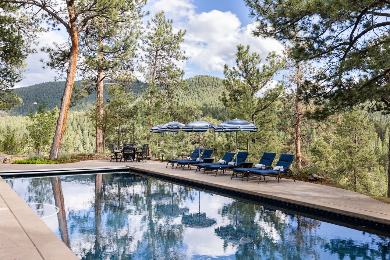
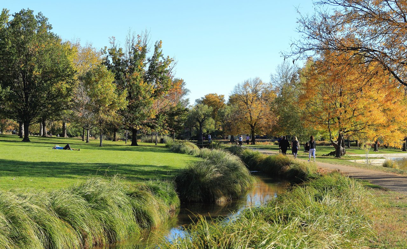
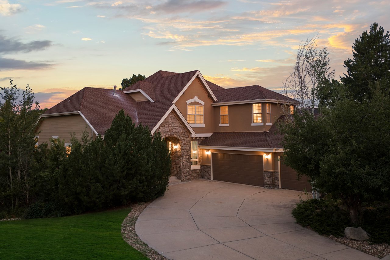
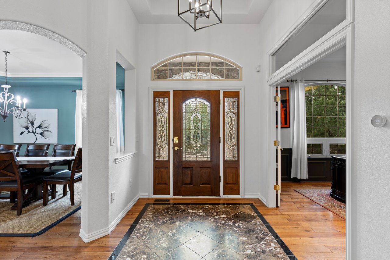
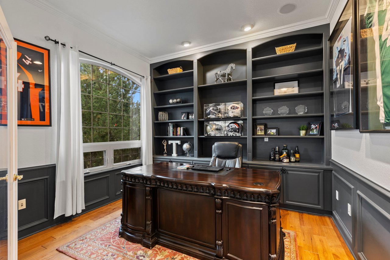
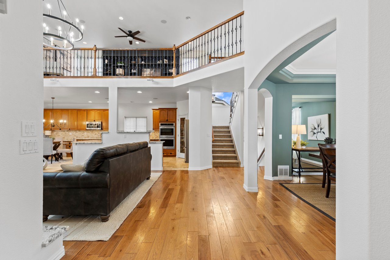
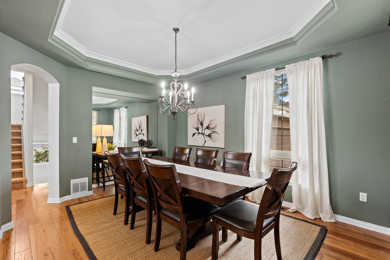
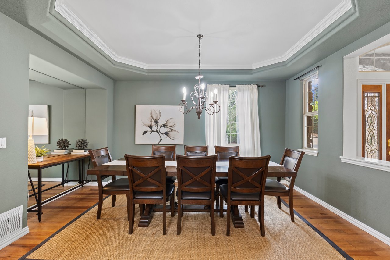
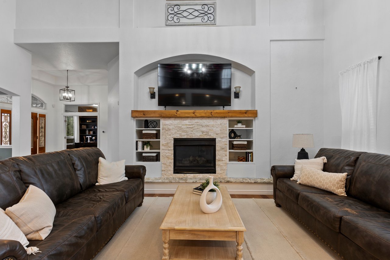
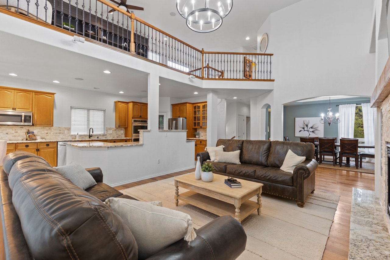
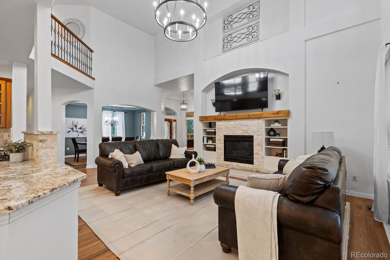
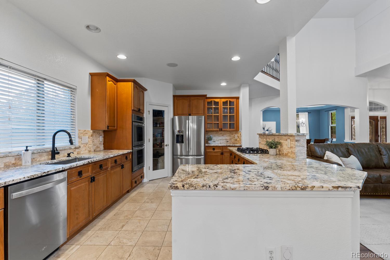
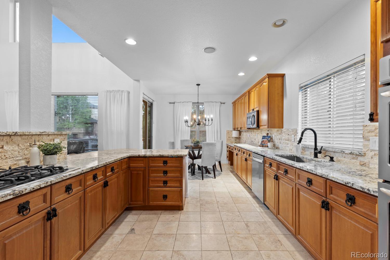
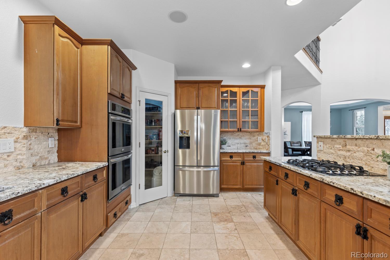
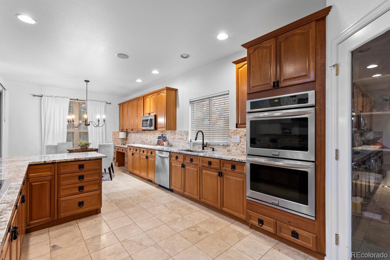
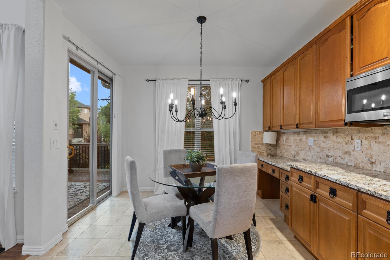
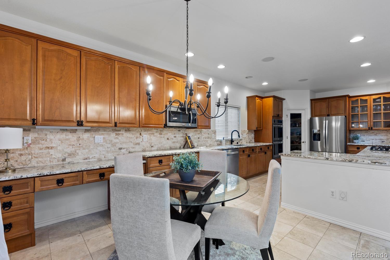
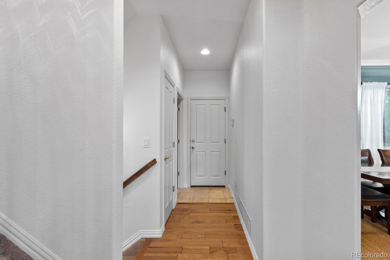
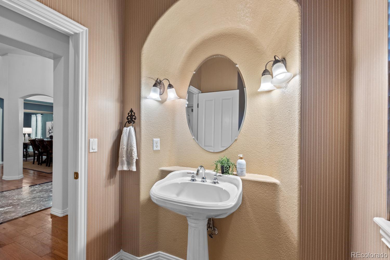
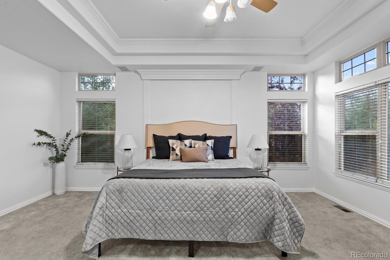
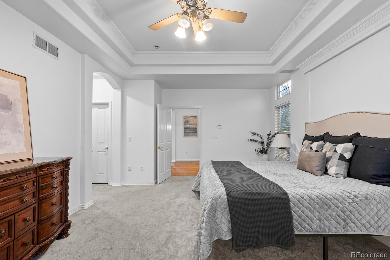
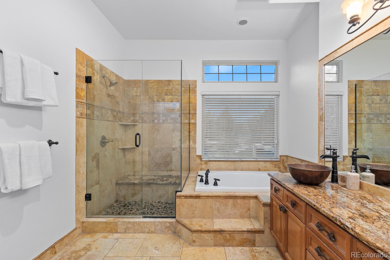
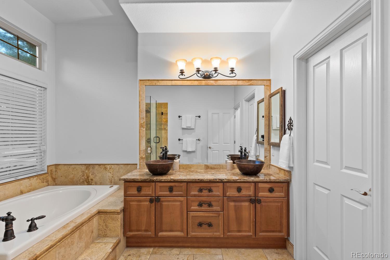
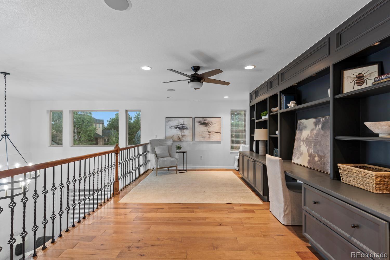
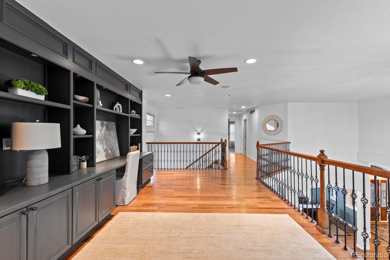
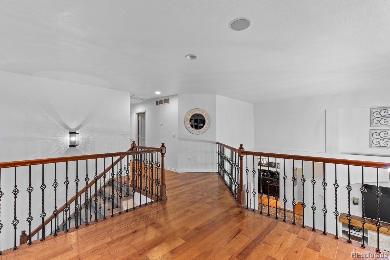
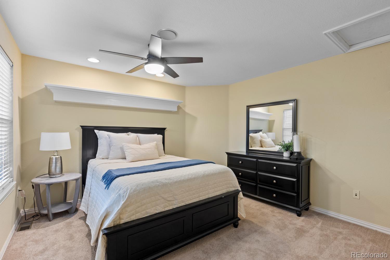
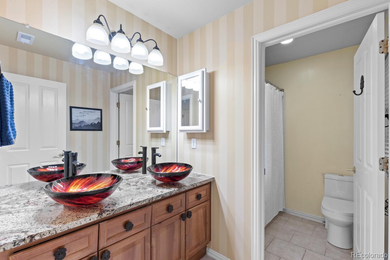
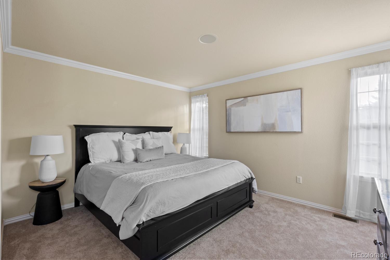
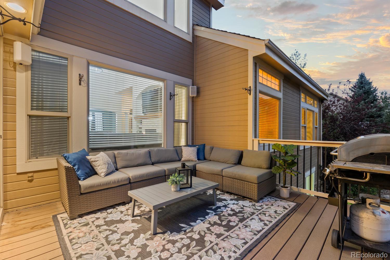
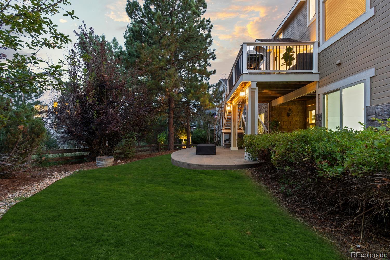
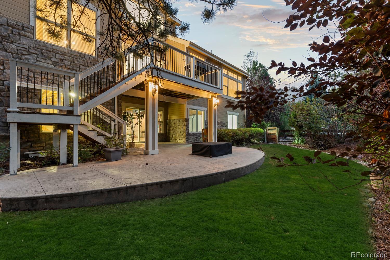
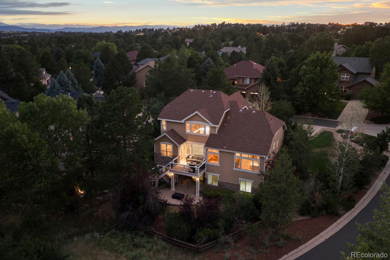
Welcome to 7284 Timbercrest Ln, an exceptional home in the highly sought-after Forest Park community. Perfectly situated on a premium corner lot, just moments from the golf course, this beautifully updated home combines timeless elegance, modern upgrades, and an unbeatable location! Surrounded by mature trees, the fully landscaped and fenced backyard offers exceptional privacy and outdoor living, featuring an expansive deck with stairs leading to the yard below, ideal for entertaining, relaxing, or enjoying Colorado's beautiful seasons. Recent exterior improvements include a class IV impact resistant roof (2026) and new backyard irrigation system (2026), providing peace of mind for years to come. Inside, you'll find an inviting open floor plan highlighted by white oak hardwood flooring (2021), soaring ceilings, fresh neutral paint (2026), abundant natural light, and a dramatic two-story family with a stunning fireplace. The updated kitchen featuring Level 5 granite countertops, natural stone backsplash, stainless steel appliances, a walk-in pantry, and seamless sight lines to the dining spaces and great room. The main-floor primary suite offers a luxurious five-piece bath and oversized walk-in closet. A dedicated home office with custom built ins, elegant formal dining and spacious living areas create the perfect balance of functionality and sophistication. The unfinished walk-out basement provides endless opportunities to meet your families needs while the finished three-car attached garage offers ample room for vehicles, storage, and hobbies. Residents of Forest Park enjoy access to outstanding community amenities, including a private clubhouse, pool, scenic trails, parks, and nearby golf. Located within one of Castle Pines' most desirable neighborhoods with easy access to I-25, DTC, shopping, dining, top-rated schools and countless outdoor recreation opportunities, this move-in-ready home offers the perfect combination of luxury, comfort, and convenience!
Other Interior Features: Built-in Features, Eat-in Kitchen, Entrance Foyer, Five Piece Bath, Granite Counters, High Ceilings, High Speed Internet, Open Floorplan, Pantry, Primary Suite, Smoke Free, Vaulted Ceiling(s), Walk-In Closet(s)
Exterior & Building
Stories: 2
Garage Space: 3.0
Water Source: Public
Utilities: Cable Available, Electricity Connected, Internet Access (Wired)
Roof: Composition
Lot Features: Corner Lot, Irrigated, Landscaped, Level, Many Trees, Master Planned, Sprinklers In Front, Sprinklers In Rear
Parking: Dry Walled, Finished Garage
Heat Type: Forced Air, Natural Gas
Air Conditioning: Central Air
Sewer: Public Sewer
Substructure: Slab
HOA Amenities: Park, Playground, Pool
Security Features: Smoke Detector(s)
Other Exterior Features: Private Yard, Rain Gutters
Financial
Sales Price: $1,075,000
Real Estate Tax: $7,512/yr
HOA Fees: $225/yr
7284 Timbercrest Lane
The Northrop Group
About one of Denver's top real estate teams...
Founding Agent of Compass Denver Jessica Northrop and her team bring together the knowledge of long-established real estate leaders who have an unwavering commitment to their clients, and the edginess of Compass whose innovative marketing strategies and cutting-edge technology enhance The Northrop Group’s stellar service.
Whether it’s buying or selling, the Jessica Northrop Group brings a unique and unmatched take on the Denver real estate market. Together Jessica Northrop, Brittany Morgan, Sarah Bangert and the team of experts provide an all-encompassing vision to fulfill your real estate needs.