
There is a distinct feeling of being on top of the world at 8298 West 66th Drive. Downtown Denver stretches across the distance, the Front Range fills the horizon, and Pikes Peak comes into view. As daylight gives way to sunset and the city begins to glow, the setting becomes even more compelling.
Custom-built by Sheffield Homes in 2023, this modern ranch in Arvada's Estates on Gage Hill makes the most of that remarkable perspective. Expansive glass opens the living spaces to the landscape, while broad decks and a rooftop gathering space make outdoor living central to the experience. The interiors are equally considered, with clean lines, dark cabinetry, and an open layout that lends itself beautifully to entertaining.
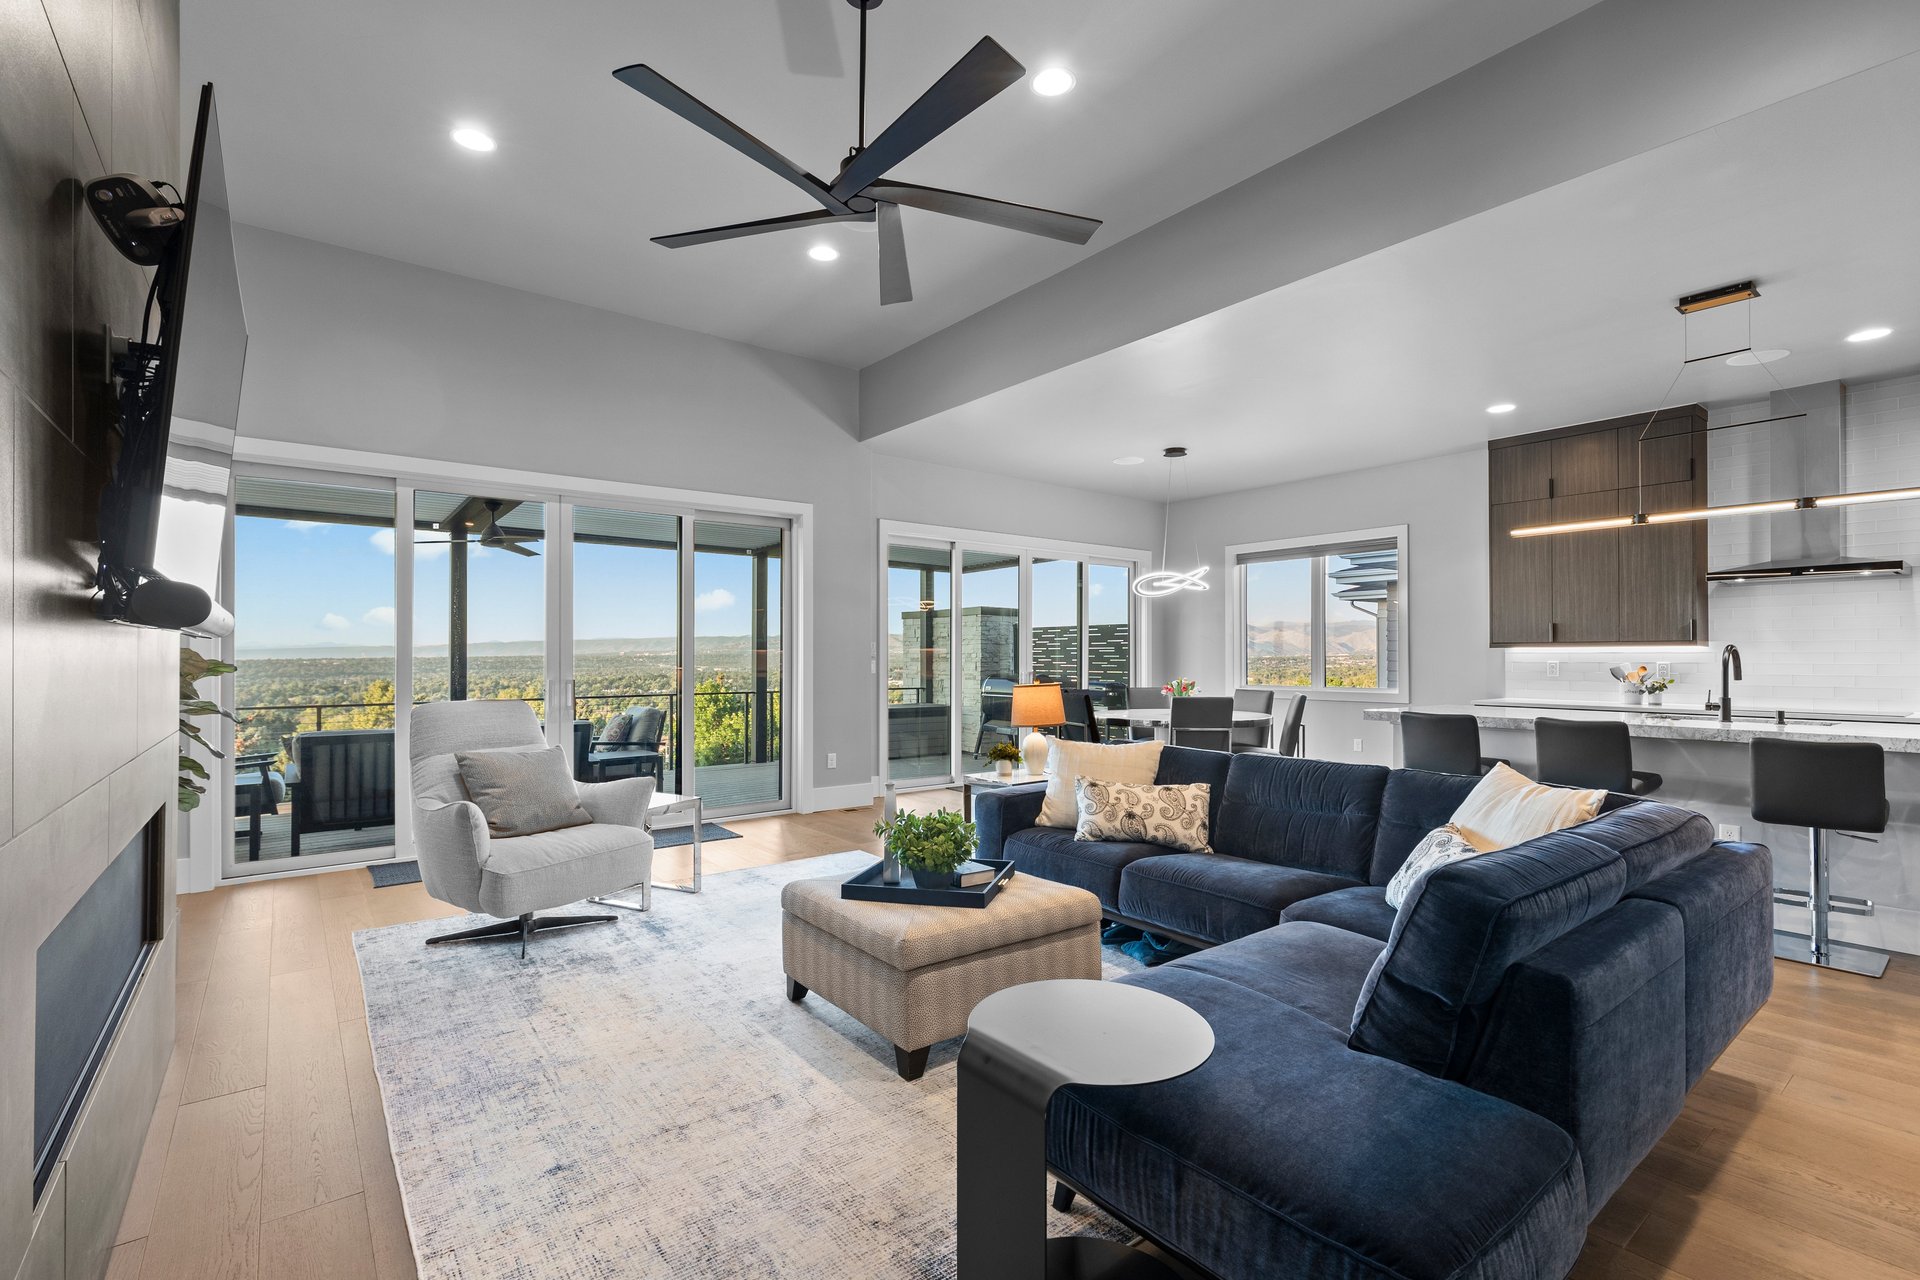
In the main living space, two sets of multi-panel glass doors establish a generous connection to the deck. With the doors open, the distinction between the living room and the outdoors softens. Closed, they keep the view present.
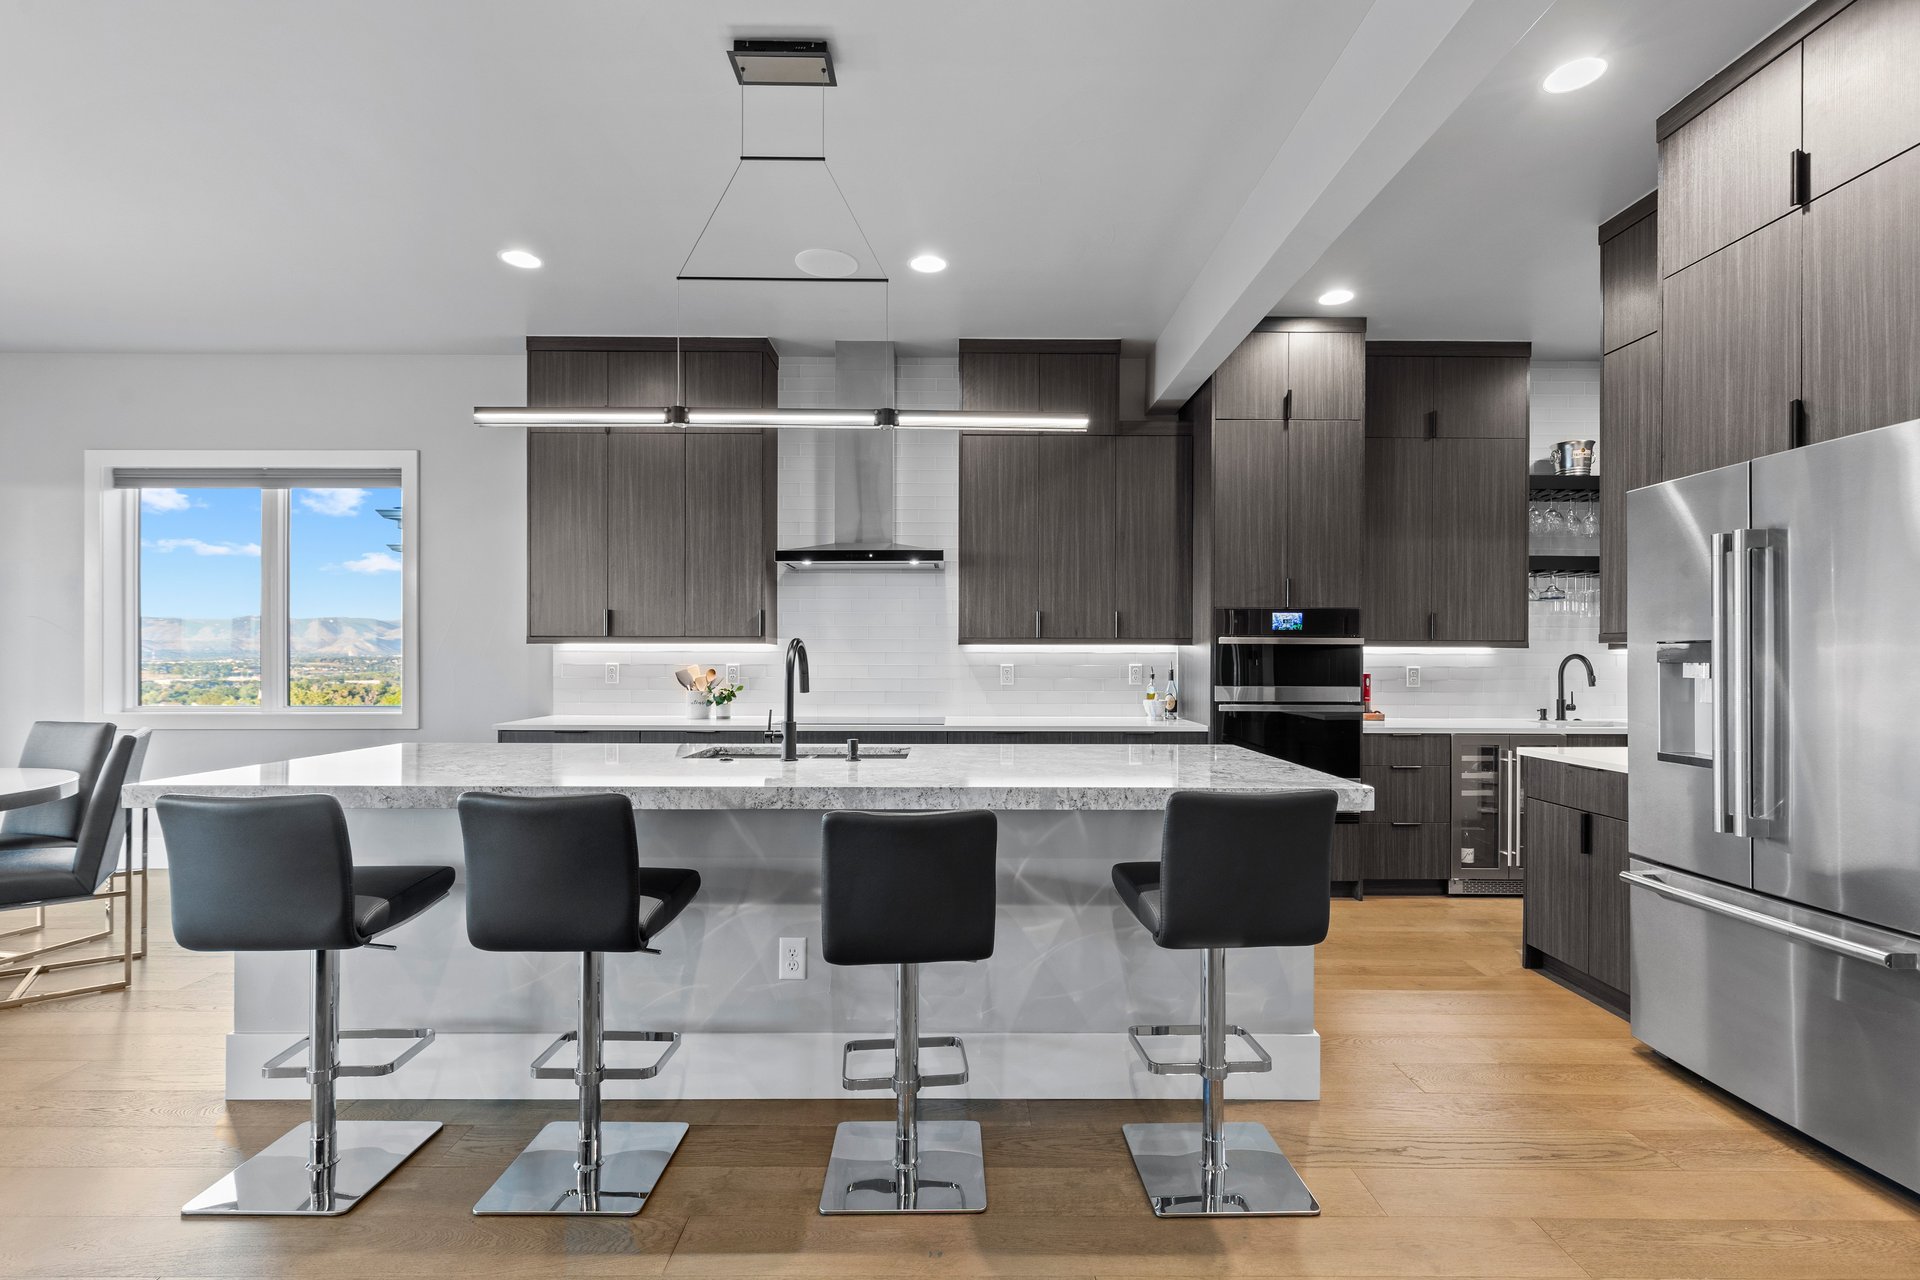
A gas fireplace gives the great room a focal point, while the kitchen introduces a darker note. Minimalist cabinetry lends visual weight to the open plan, balanced by the light entering through the glass. JennAir appliances and a substantial island support the kitchen's clean composition; two dishwashers add a practical detail that is particularly welcome after a gathering.
The effect is composed without feeling formal. There is space to cook while a conversation continues nearby, or to let an evening move from the island to the deck.
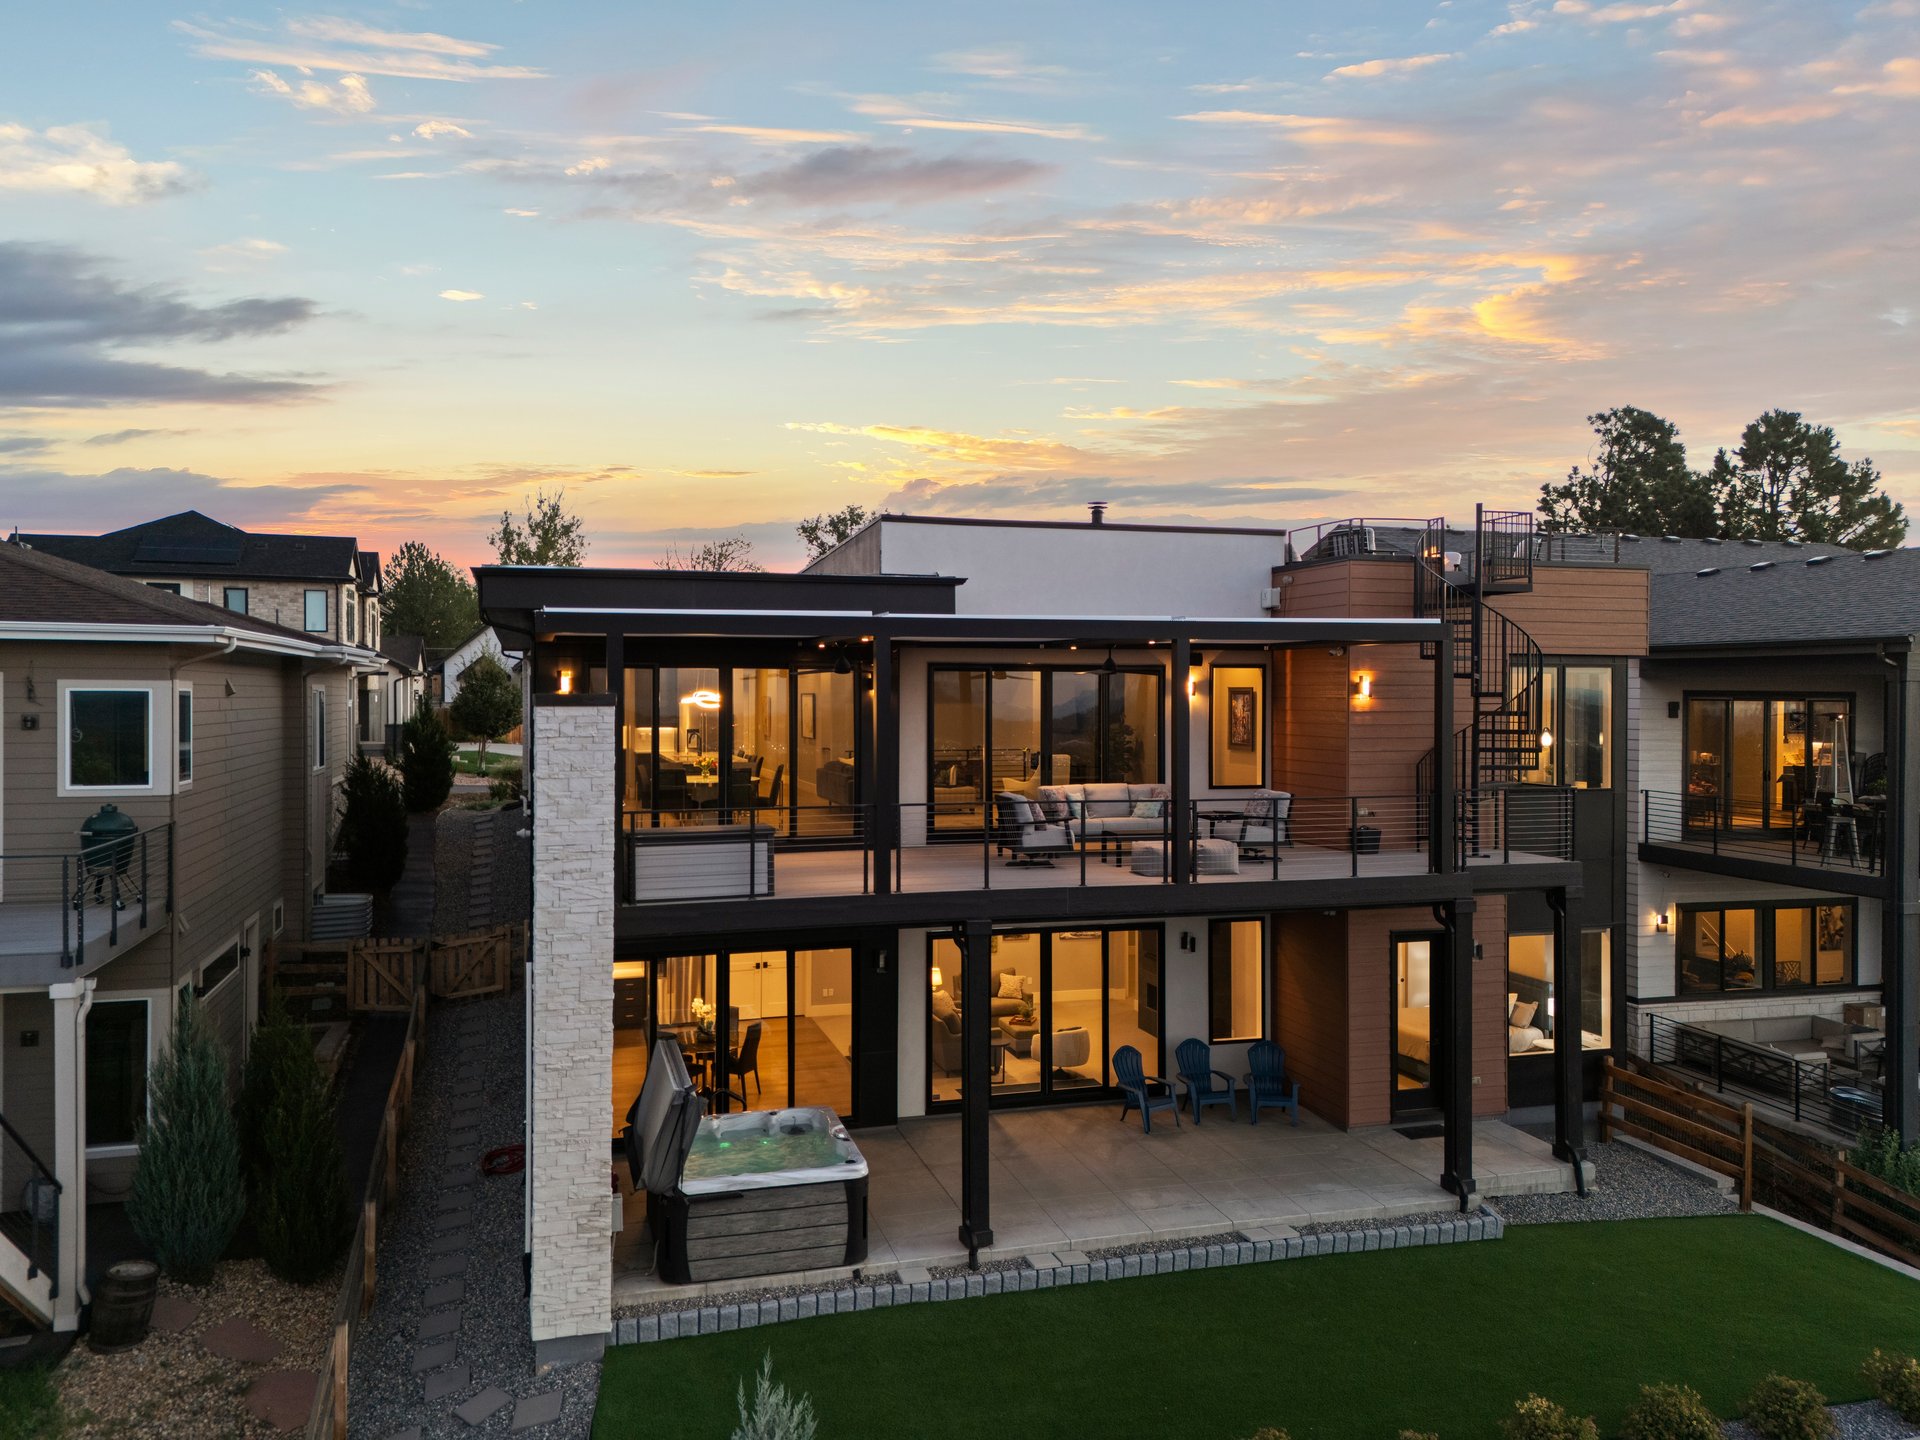
The outdoor spaces offer distinct ways to experience the setting. On the main deck, an electric pergola has independently controlled sections that allow for different degrees of sun and shade. Integrated drainage and ceiling fans add to its everyday usefulness, while the hot tub offers a place to pause as the light changes.
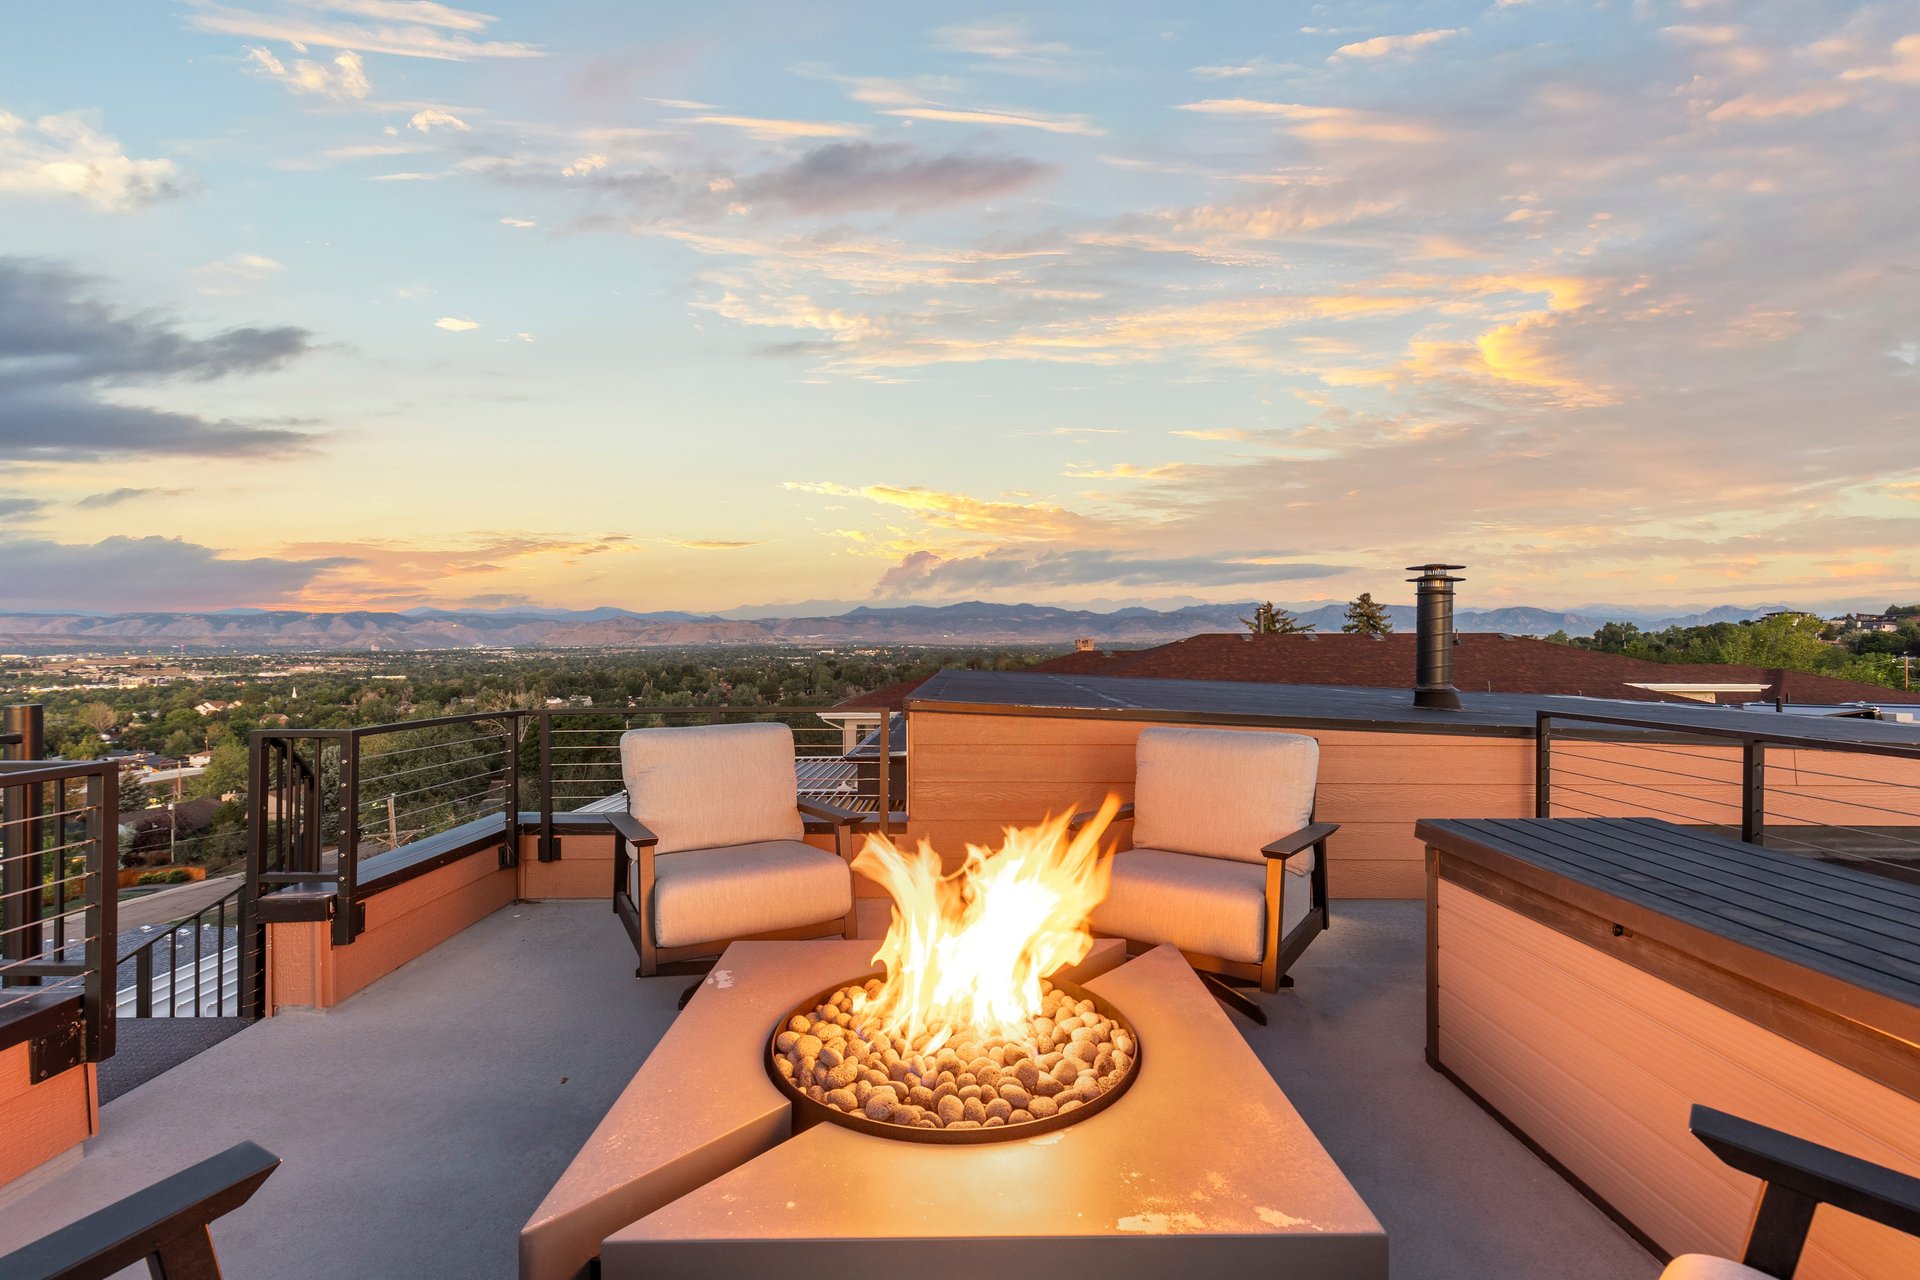
A spiral staircase introduces a more sculptural gesture, leading upward to the rooftop deck. Here, the outlook expands to 360 degrees. The Denver skyline, Pikes Peak, and the Front Range become a broad panorama, with a natural gas firepit providing a gathering point beneath the open sky.
This progression from interior to deck to rooftop gives the house a sense of discovery. Each level offers another perspective on the same landscape.
The finished lower level provides another setting for gathering, with a second gas fireplace and space for movie nights or visiting guests. Throughout the home, built-in Sonos sound, zoned heating and cooling, and a whole-house steam humidifier attend to comfort in less visible ways. A Photon Brothers solar panel system and an on-demand gas water heater further round out the home's systems.
Together, these details support a house whose strongest quality is also its simplest: an invitation to pay attention to where you are.
Explore 8298 W 66th Drive at ArvadaModernLiving.com. To experience the architecture and views in person, contact The Northrop Group for a private showing.
Jessica Northrop, founding partner of Compass Denver, is a top 0.5% real estate agent with over $1 billion in lifetime sales. Recognized as a leading Denver luxury real estate agent, Jessica specializes in high-end real estate throughout Highlands Ranch, including Backcountry, as well as Castle Pines, Castle Rock, Evergreen, Cherry Hills Village, Greenwood Village, and other sought-after communities across the Denver metro area.

Compass
200 Columbine St., #500
Denver, CO 80206
The Northrop Group
Jessica Northrop
(303) 525-0200
[email protected]