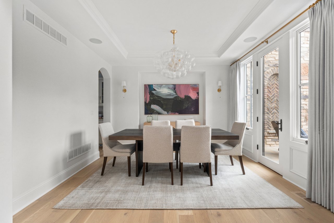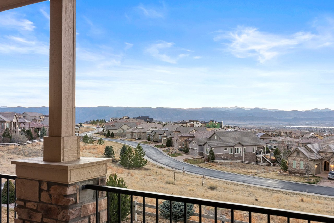
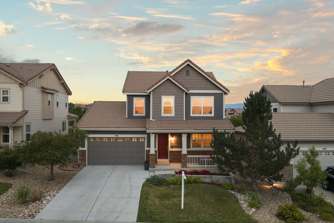
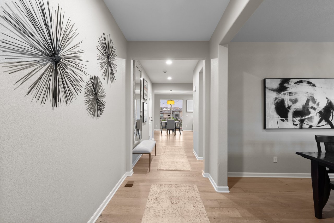
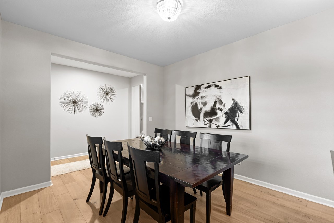
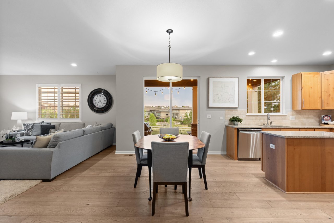
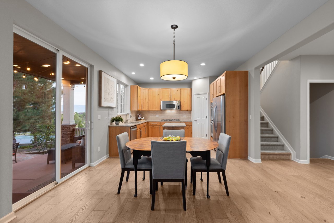
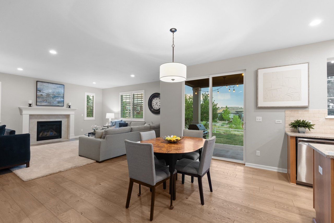
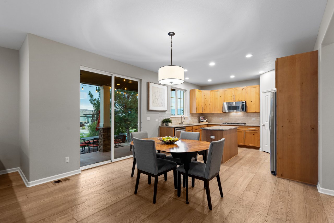
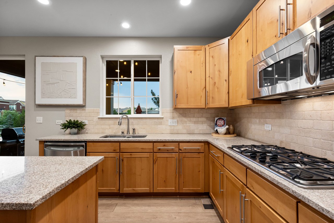
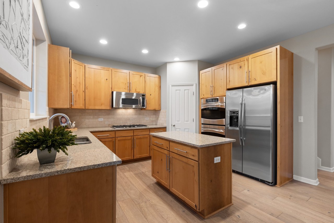
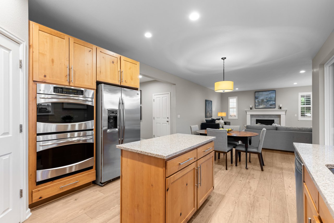
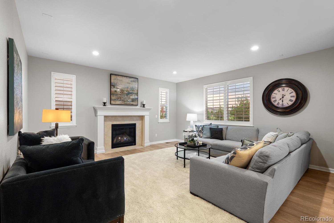
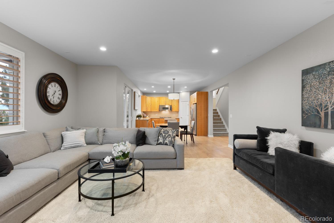
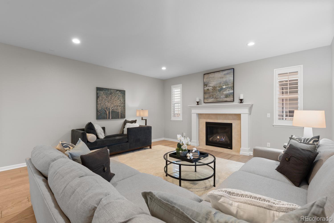
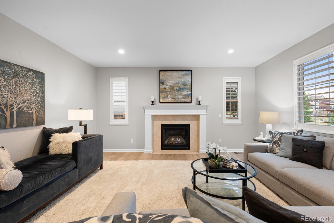
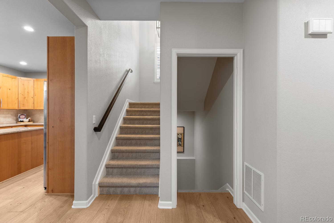
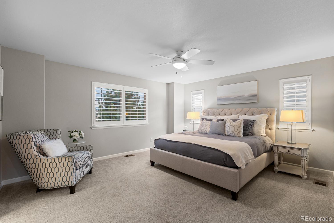
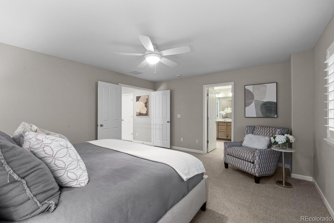
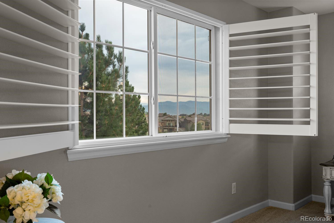
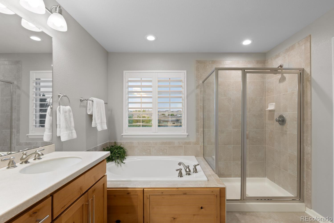
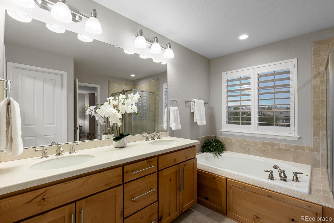
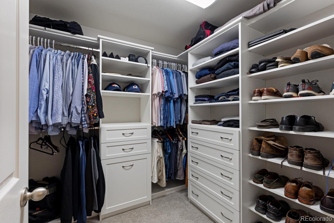
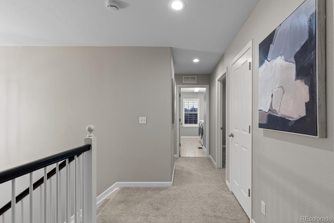
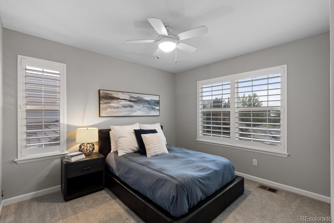
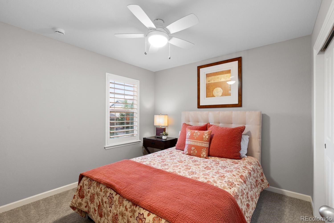
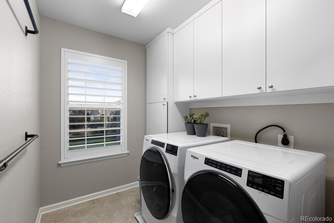
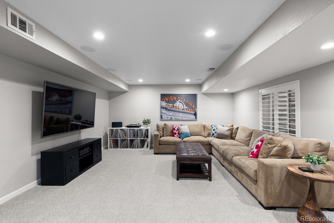
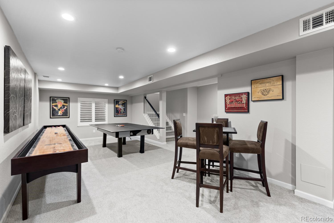
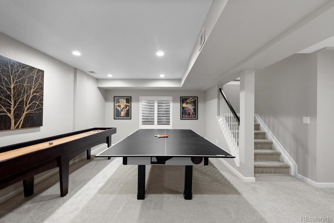
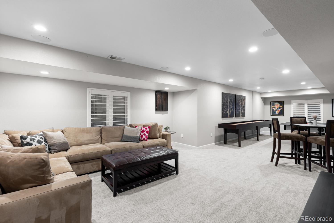
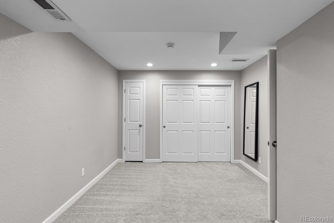
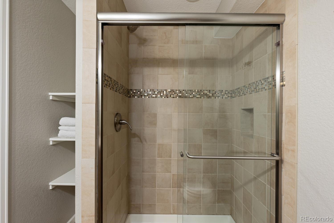
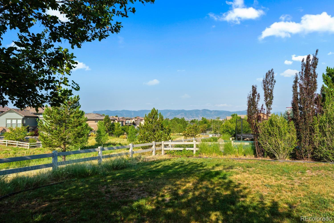
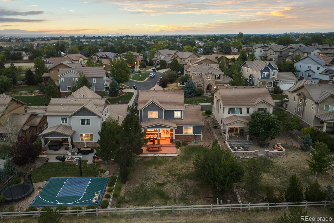
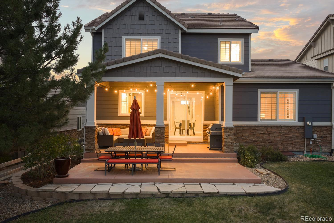
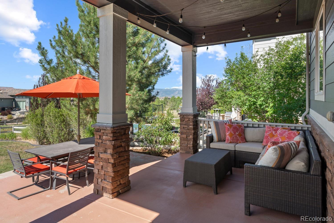
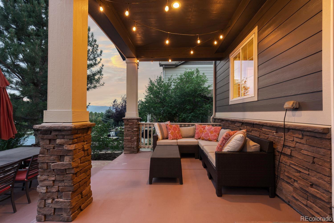
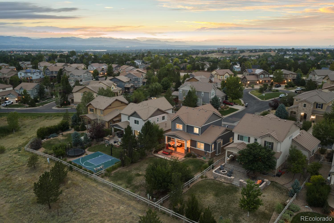
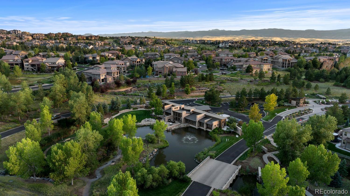
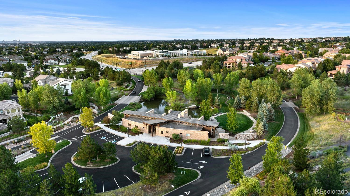
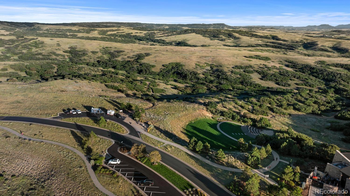
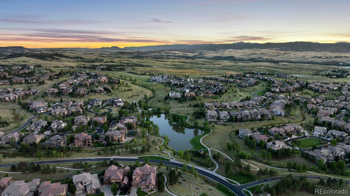
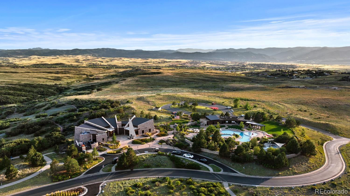
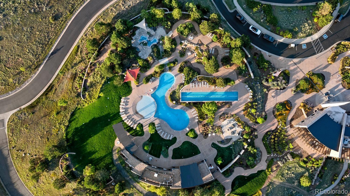
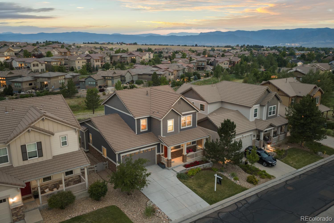
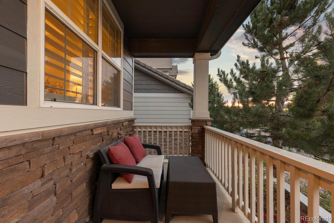
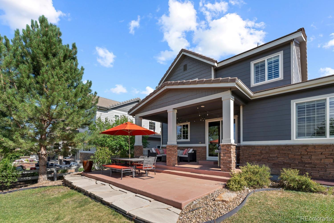

Perfectly positioned backing to open space with gorgeous mountain views, this exceptional home offers the privacy, scenery, and outdoor living buyers are looking for. The large, flat, fully fenced backyard is ideal for entertaining, play, or relaxing while enjoying the peaceful setting, with both covered and uncovered patio spaces to take in the views year-round. Inside, hardwood floors flow throughout the main level, complemented by timeless plantation shutters and custom closet systems throughout the home. The well-appointed kitchen features granite countertops, a five-burner cooktop, and an open layout designed for everyday living and entertaining. The formal dining room offers flexibility and can easily serve as a private home office. Upstairs, you'll find three bedrooms, including the spacious primary suite with mountain views, a five-piece bath, and a custom walk-in closet. A generously sized laundry room is conveniently located on the upper level with washer and dryer included. The fully finished basement expands the living space with a large recreation area perfect for movie nights, ping pong, or game tables, along with an additional bedroom and full bath, making it ideal for guests or multigenerational living. Located in the highly sought-after Backcountry community, this home offers an outstanding opportunity to enjoy one of the neighborhood's most desirable settings with breathtaking views, exceptional outdoor space, and incredible value.
Appliances: Cooktop, Dishwasher, Disposal, Dryer, Gas Water Heater, Microwave, Refrigerator, Sump Pump, Washer
Other Interior Features: Breakfast Bar, Ceiling Fan(s), Eat-in Kitchen, Five Piece Bath, Granite Counters, Kitchen Island, Open Floorplan, Pantry, Primary Suite, Radon Mitigation System, Smoke Free, Solid Surface Counters, Walk-In Closet(s)
Exterior & Building
Stories: 2
Garage Space: 2.0
Water Source: Public
Utilities: Cable Available, Electricity Available, Electricity Connected, Internet Access (Wired)
Roof: Composition
Lot Features: Landscaped, Open Space, Sprinklers In Front, Sprinklers In Rear
Heat Type: Forced Air
Air Conditioning: Central Air
Sewer: Public Sewer
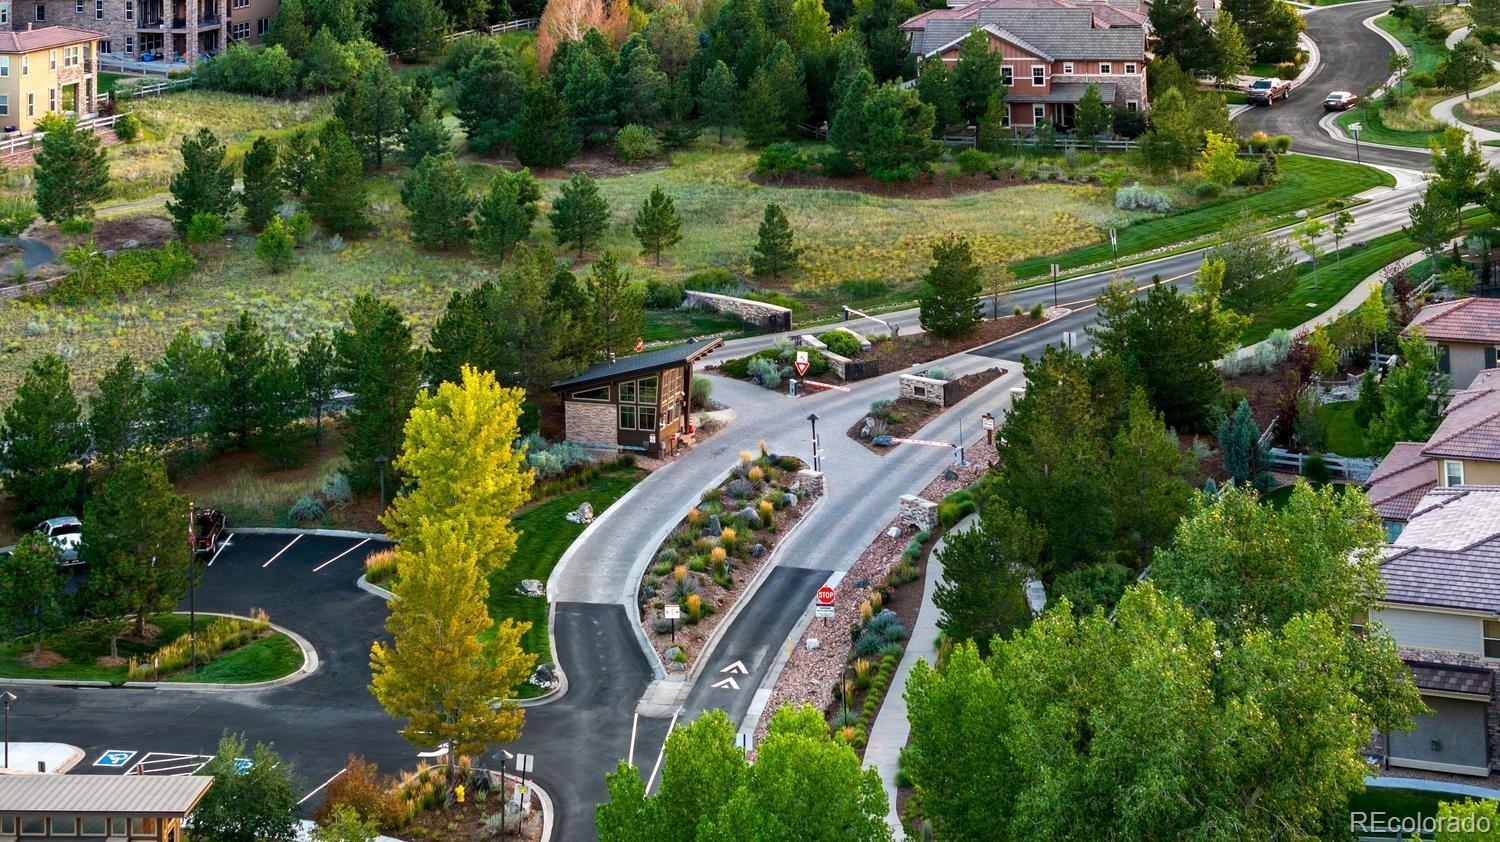
HOA Amenities: Clubhouse, Fitness Center, Gated, Park, Playground, Pool, Sauna, Security, Spa/Hot Tub, Tennis Court(s), Trail(s)
Security Features: Carbon Monoxide Detector(s), Smoke Detector(s), Video Doorbell
Financial
Sales Price: $929,000
Real Estate Tax: $6,432/yr
HOA Fees: $174/3 mos
Zoning: PDU
592 Meadowleaf Lane
The Northrop Group
About one of Denver's top real estate teams...
Founding Agent of Compass Denver Jessica Northrop and her team bring together the knowledge of long-established real estate leaders who have an unwavering commitment to their clients, and the edginess of Compass whose innovative marketing strategies and cutting-edge technology enhance The Northrop Group’s stellar service.
Whether it’s buying or selling, the Jessica Northrop Group brings a unique and unmatched take on the Denver real estate market. Together Jessica Northrop, Brittany Morgan, Sarah Bangert and the team of experts provide an all-encompassing vision to fulfill your real estate needs.