
Leave a Message

Thank you for your message. We will be in touch with you shortly.

See all photos

5396 S Bear Mountain Drive

$1,999,900 5396 Bear Mountain Drive, Evergreen, CO 80439
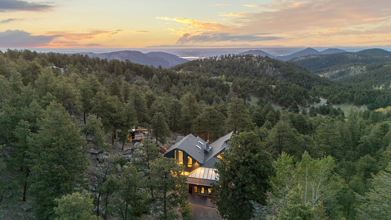
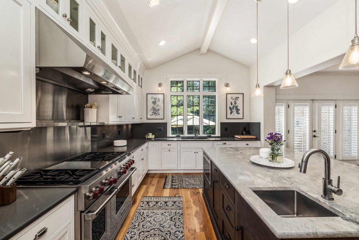
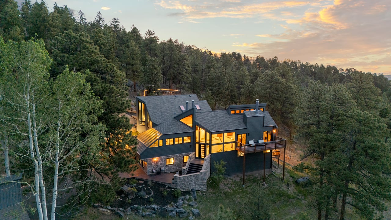
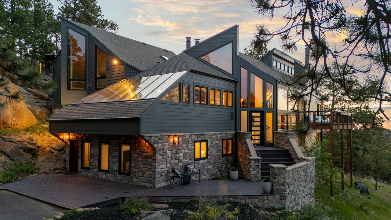
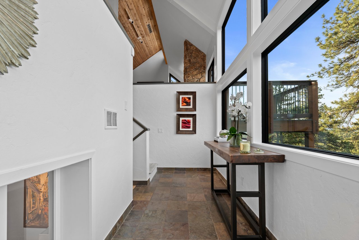
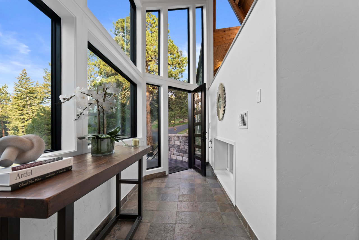
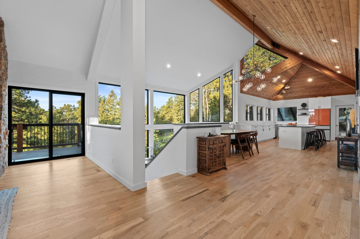
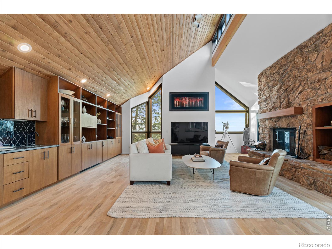
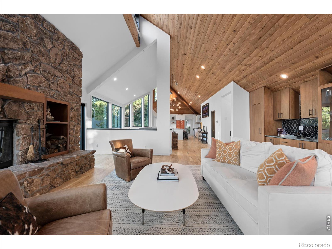
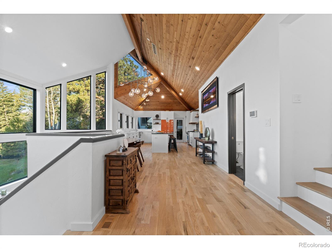
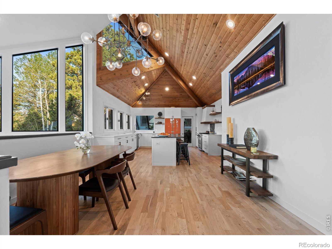
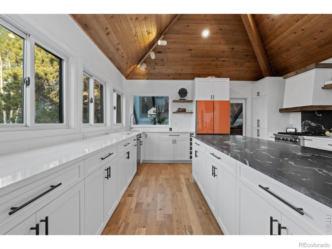
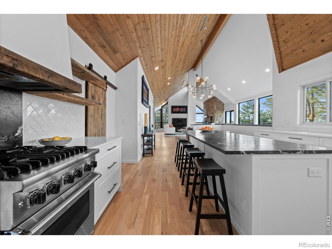
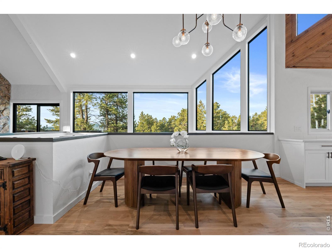
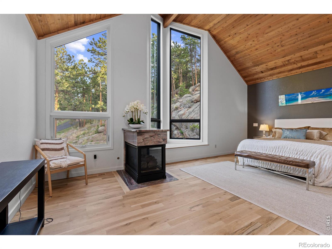
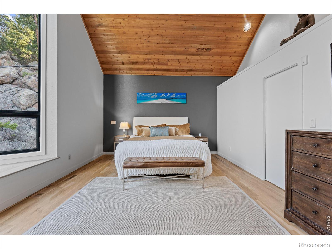
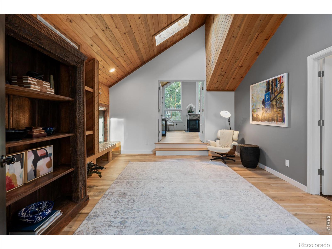
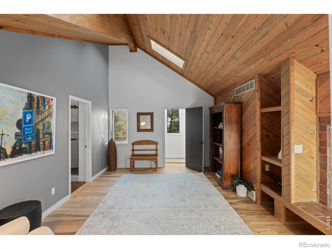
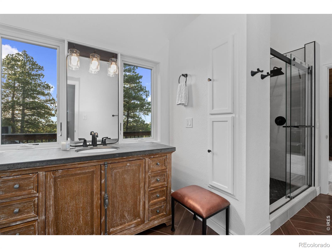
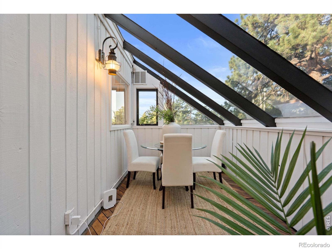
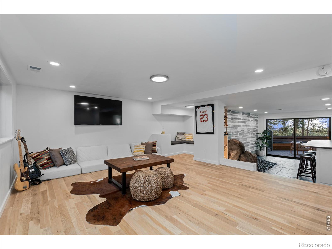
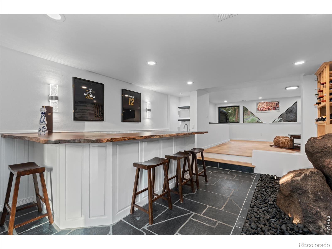
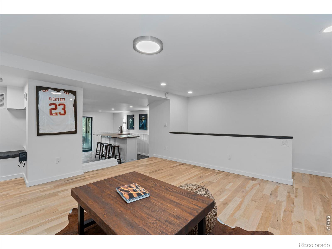
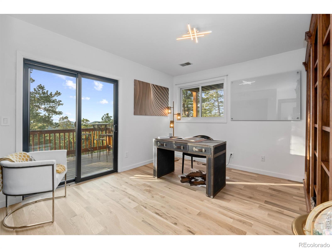
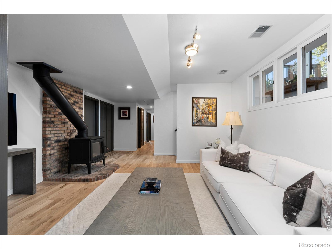
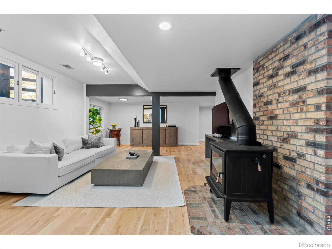
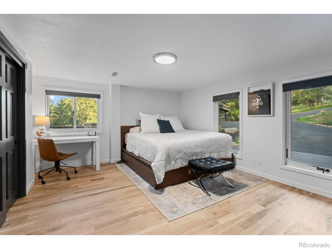
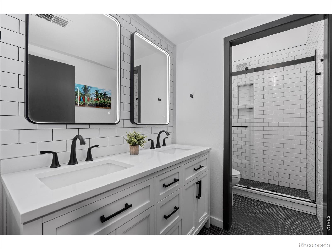
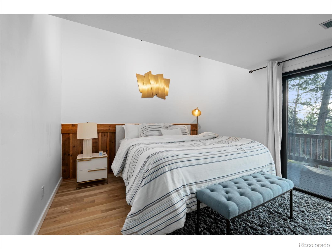
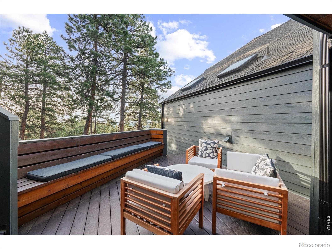
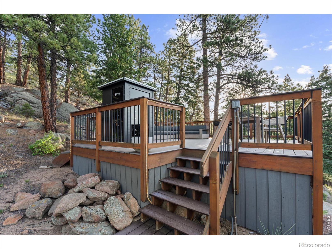
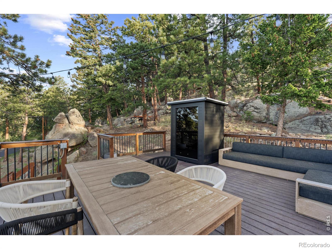
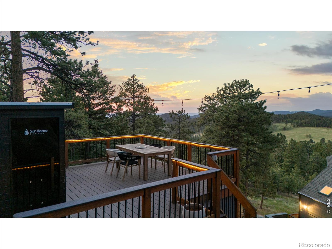
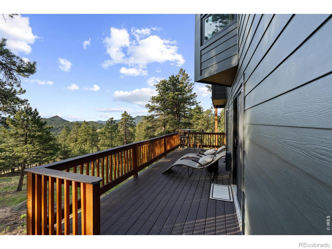
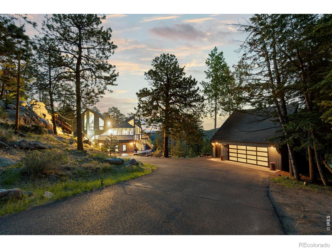
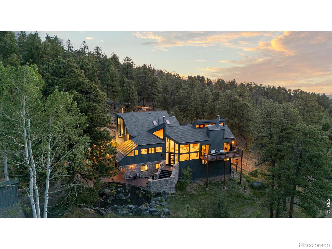
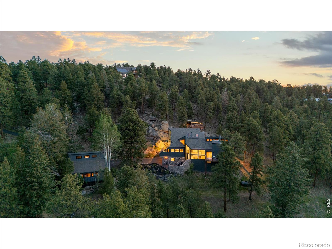
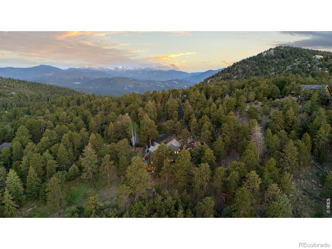
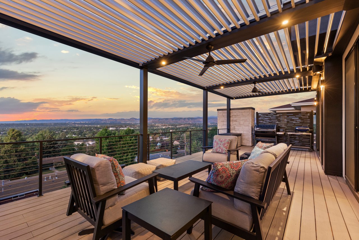
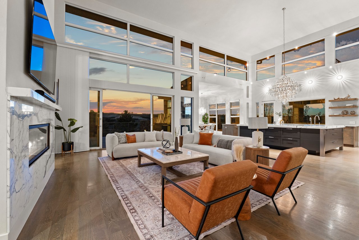
Set across 3.71 secluded acres in Bear Mountain Vista, this reimagined mountain contemporary residence is defined by stone, timber, expansive glass, and a remarkable connection to its surroundings. Following nearly $640,000 in thoughtful improvements, the home has been completely transformed, balancing architectural character with a refined, modern sensibility across more than 5,000 square feet. South-facing windows draw natural light across white oak floors, while soaring wood-plank ceilings and a substantial stone fireplace lend warmth and scale to the great room. The adjoining kitchen is equally striking, with custom cabinetry, high-end appliances, and an oversized granite slab island designed for gathering. Multiple decks extend the living spaces toward panoramic mountain, city, and sunset views.Occupying a private level, the primary suite feels entirely removed from the rest of the home. Vaulted wood ceilings, two fireplaces, a spa-inspired bath, and far-reaching views create a quiet retreat. Four additional bedrooms, two baths, and a generous lounge are arranged on the walk-out lower level, offering flexibility for guests, work, or recreation. The home's most unexpected space is built directly into the landscape: a light-filled bar room where natural rock formations meet flagstone floors and a live-edge walnut counter. With wraparound outdoor spaces, a heated roof, a 2-car garage with EV charging, and ample off-street parking for an RV, this is mountain living just minutes from downtown Evergreen.
  • For Sale
    Status
  • 5
    Bedrooms
  • 4
    Bathrooms
  • 1979
    Year Built
  • 5,076 Sq.Ft.
    Living Area

Features & Amenities

Area & Lot

  • Status: For Sale
  • Living Space: 5,076 Sq.Ft.
  • Lot Size: 3.71 Acres
  • MLS® ID: IR1068567
  • Type: Residential
  • Year Built: 1979
  • Architecture Styles: Contemporary
  • View Description: Plains
  • Elementary School:Wilmot
  • Middle School: Evergreen
  • High School: Evergreen
  • School District: Jefferson County R-1

Interior

  • Total Bedrooms: 5
  • Total Bathrooms: 4
  • Full Bathrooms: 2
  • Three Quarter Bathrooms: 1
  • Half Bathrooms: 1
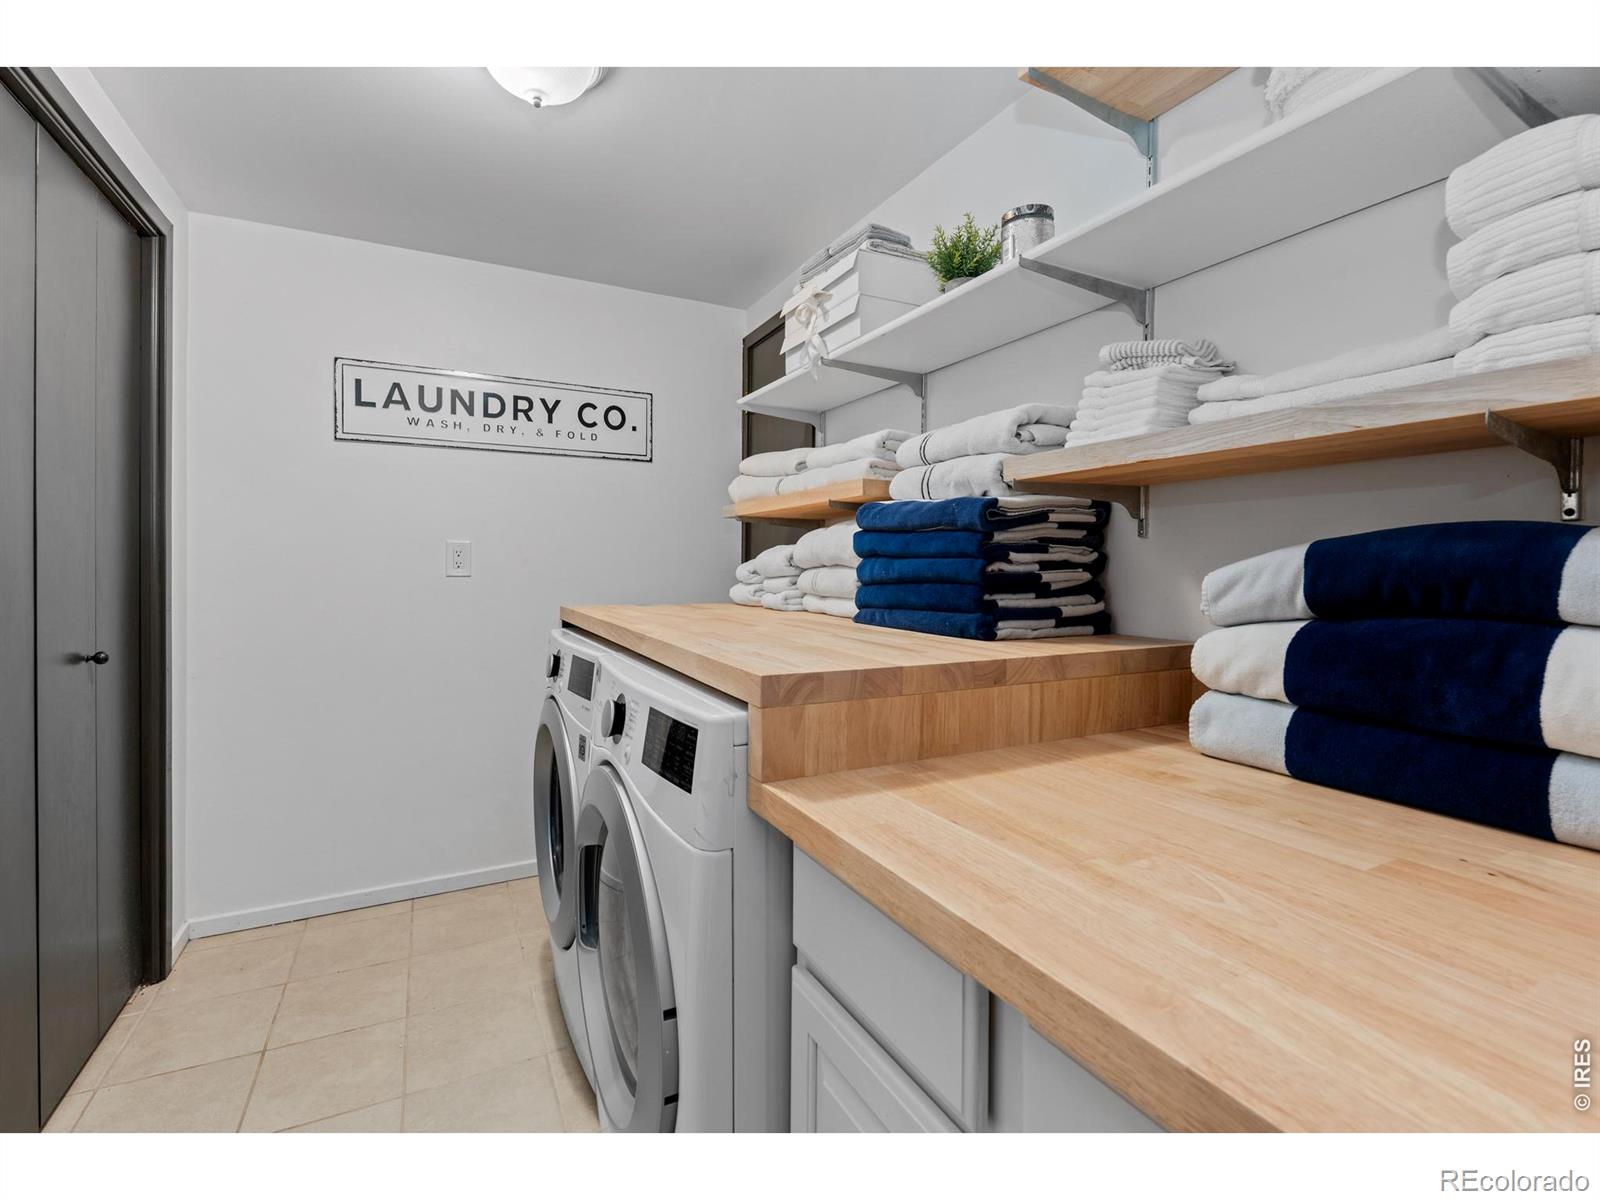
  • Laundry Room: In Unit
  • Flooring: Wood
  • Fireplace: Basement, Gas, Living Room, Primary Bedroom
  • Appliances: Bar Fridge, Dishwasher, Disposal, Dryer, Microwave, Oven, Refrigerator, Self Cleaning Oven, Washer, Water Softener
  • Other Interior Features: Eat-in Kitchen, Jack Jill Bath, Kitchen Island, Open Floorplan, Pantry, Walk-In Closet(s), Wet Bar

Exterior & Building

  • Stories: 2
  • Garage Space: 2.0
  • Utilities: Internet Access (Wired)
  • Roof: Composition
  • Lot Features: Level, Rock Outcropping, Rolling Slope, Sprinklers In Front, Steep Slope
  • Parking: Oversized
  • Heat Type: Forced Air, Propane
  • Sewer: Septic Tank
  • Other Exterior Features: Balcony

Financial

  • Sales Price: $1,999,900
  • Real Estate Tax: $9,083/yr
  • HOA Fees: $45/yr
  • Zoning: SR-2

5396 S Bear Mountain Drive

The Northrop Group: Jessica Northrop, Sarah Bangert, Brittany Morgan - Compass Denver

The Northrop Group

About one of Denver's top real estate teams...

Founding Agent of Compass Denver Jessica Northrop and her team bring together the knowledge of long-established real estate leaders who have an unwavering commitment to their clients, and the edginess of Compass whose innovative marketing strategies and cutting-edge technology enhance The Northrop Group’s stellar service.

Whether it’s buying or selling, the Jessica Northrop Group brings a unique and unmatched take on the Denver real estate market. Together Jessica Northrop, Brittany Morgan, Sarah Bangert and the team of experts provide an all-encompassing vision to fulfill your real estate needs.
Work With Us

We just love serving our clients! In this most unique market of our time, call us if you have questions about real estate or making your next move.
Contact Us

Recent Articles