
Leave a Message

Thank you for your message. We will be in touch with you shortly.

See all photos

4896 S Dudley Street Unit: 5-8

$285,000 4896 S Dudley Street Unit: 5-8, Littleton, CO 80123
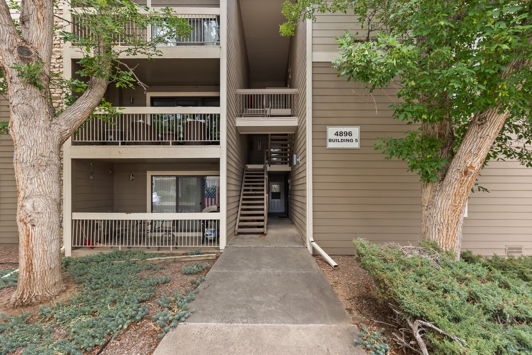
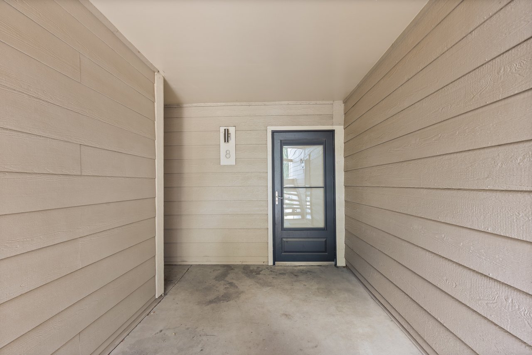
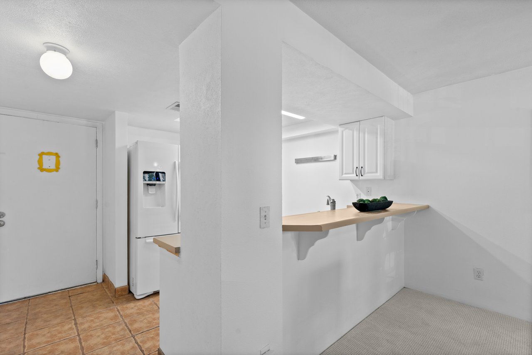
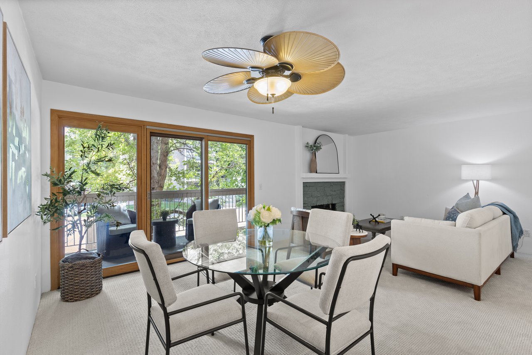
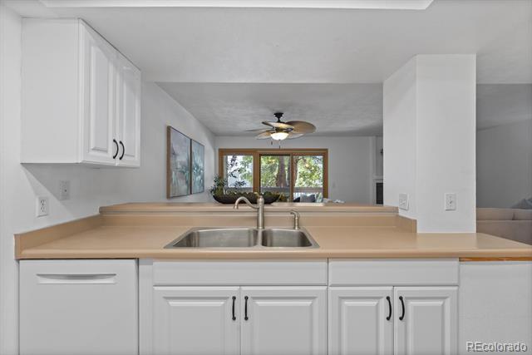
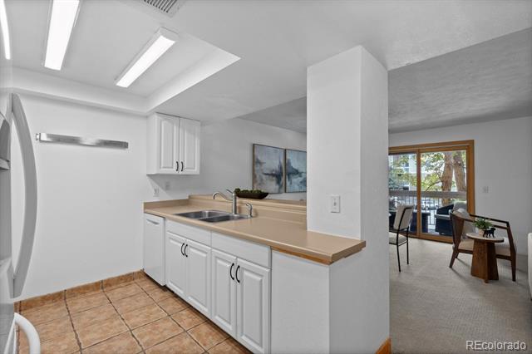
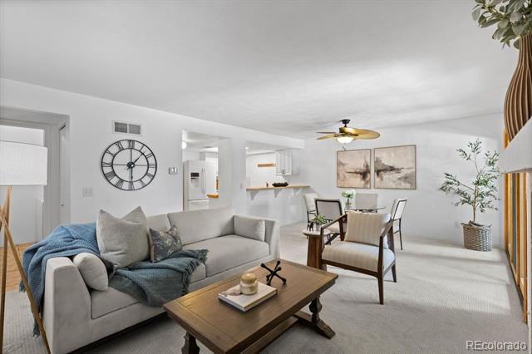
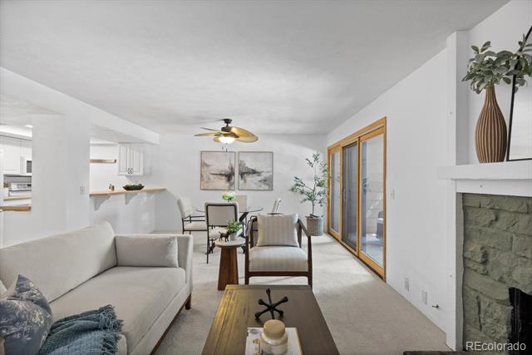
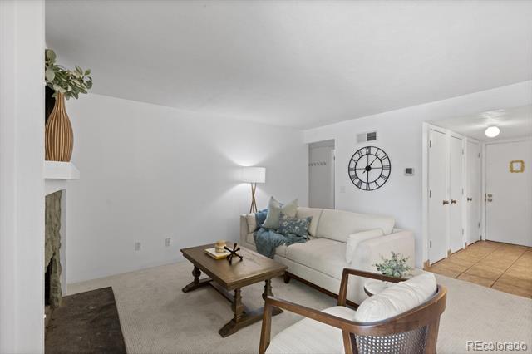
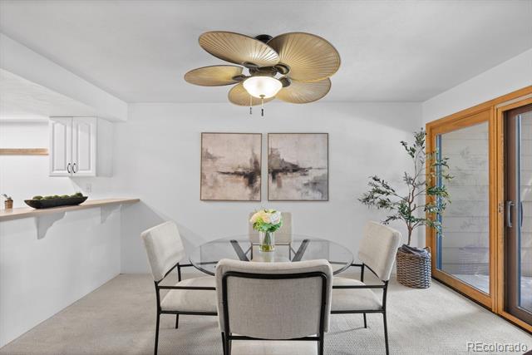
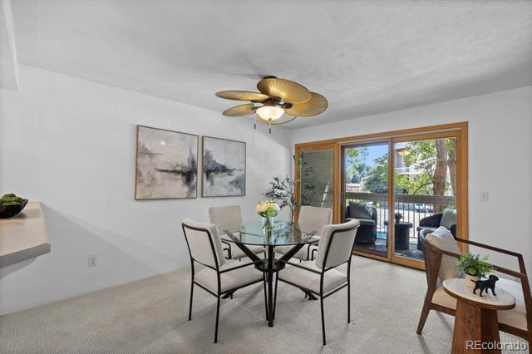
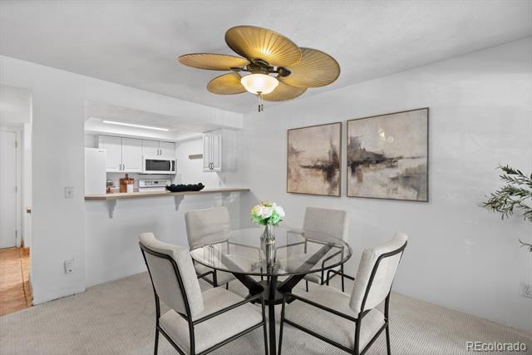
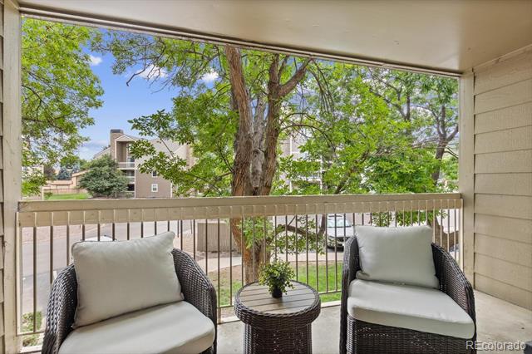
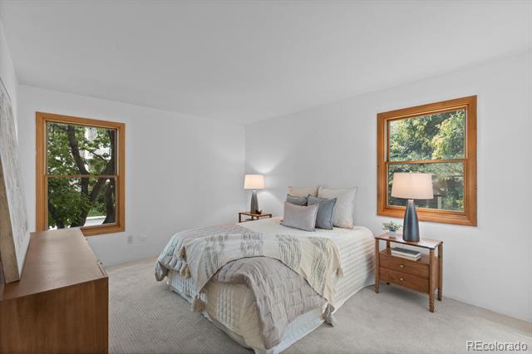
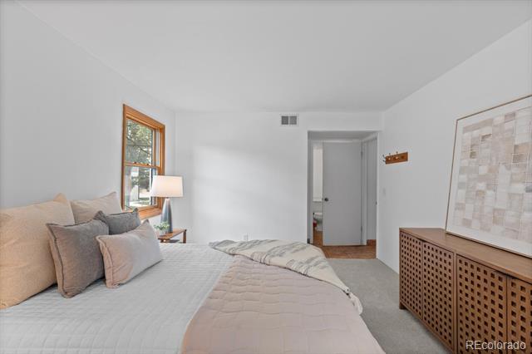
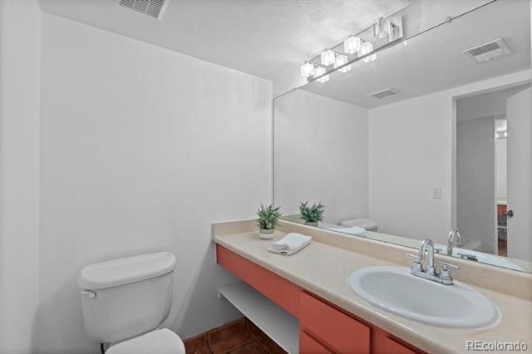
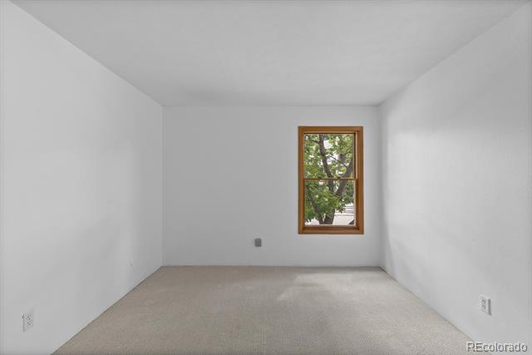
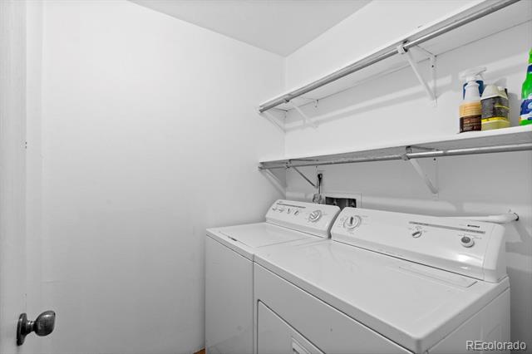
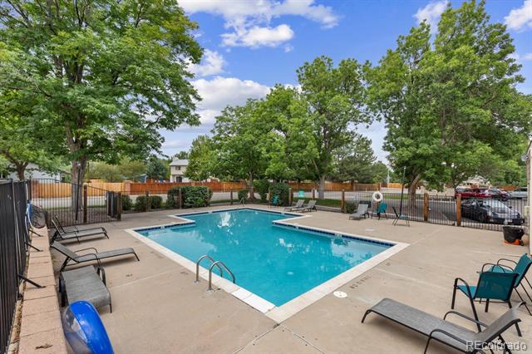
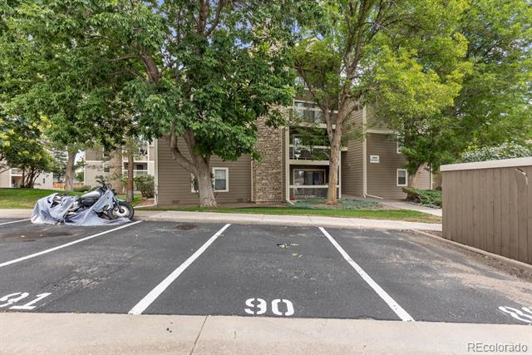
Beautiful end-unit condo with reserved parking and the rare convenience of central air; an amenity most units in the community do not offer! Located in Littleton's desirable Marston neighborhood, this thoughtfully designed home features a bright, inviting interior with neutral finishes, fresh paint, new carpet, newer windows, and convenient in-unit laundry. All major mechanical systems have been replaced within the last five years, offering added comfort and peace of mind. Perfectly positioned for both work and play, the home is just minutes from the shopping and dining at Southwest Plaza, Whole Foods Market, and the local favorites of historic downtown Littleton. Easy access to Highway 285 and C-470 makes commuting to downtown Denver or escaping to the mountains refreshingly simple. During the warmer months, cool off in the community pool located just a short walk from the front door. The HOA includes grounds maintenance, snow removal, trash, and water, while the community roof was replaced in 2024. With its end-unit location, valuable updates, reserved parking, central air, and convenient access to everyday amenities, this move-in-ready condo is an exceptional place to call home.
  • For Sale
    Status
  • 2
    Bedrooms
  • 2
    Bathrooms
  • 1980
    Year Built
  • 1,024 Sq.Ft.
    Living Area

Features & Amenities

Area & Lot

  • Status: For Sale
  • Living Space: 1,024 Sq.Ft.
  • MLS® ID: 3952819
  • Type: Condo
  • Year Built: 1980
  • Neighborhood: Denver
  • Elementary School:Grant Ranch E-8
  • Middle School: Grant Ranch E-8
  • High School: John F. Kennedy
  • School District: Denver 1

Interior

  • Total Bedrooms: 2
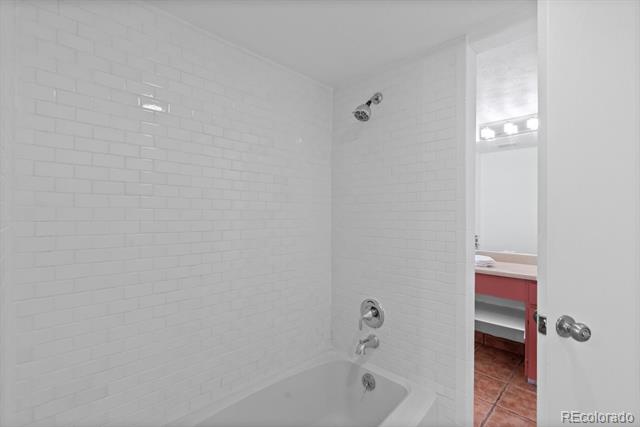
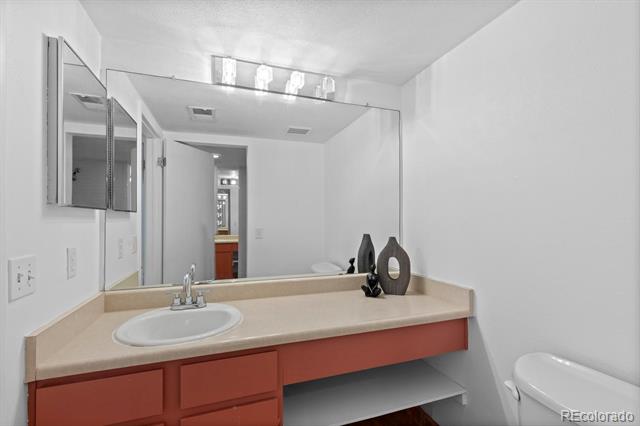
  • Total Bathrooms: 2
  • Full Bathrooms: 1
  • Half Bathrooms: 1
  • Laundry Room: In Unit
  • Flooring: Carpet, Tile
  • Fireplace: Family Room
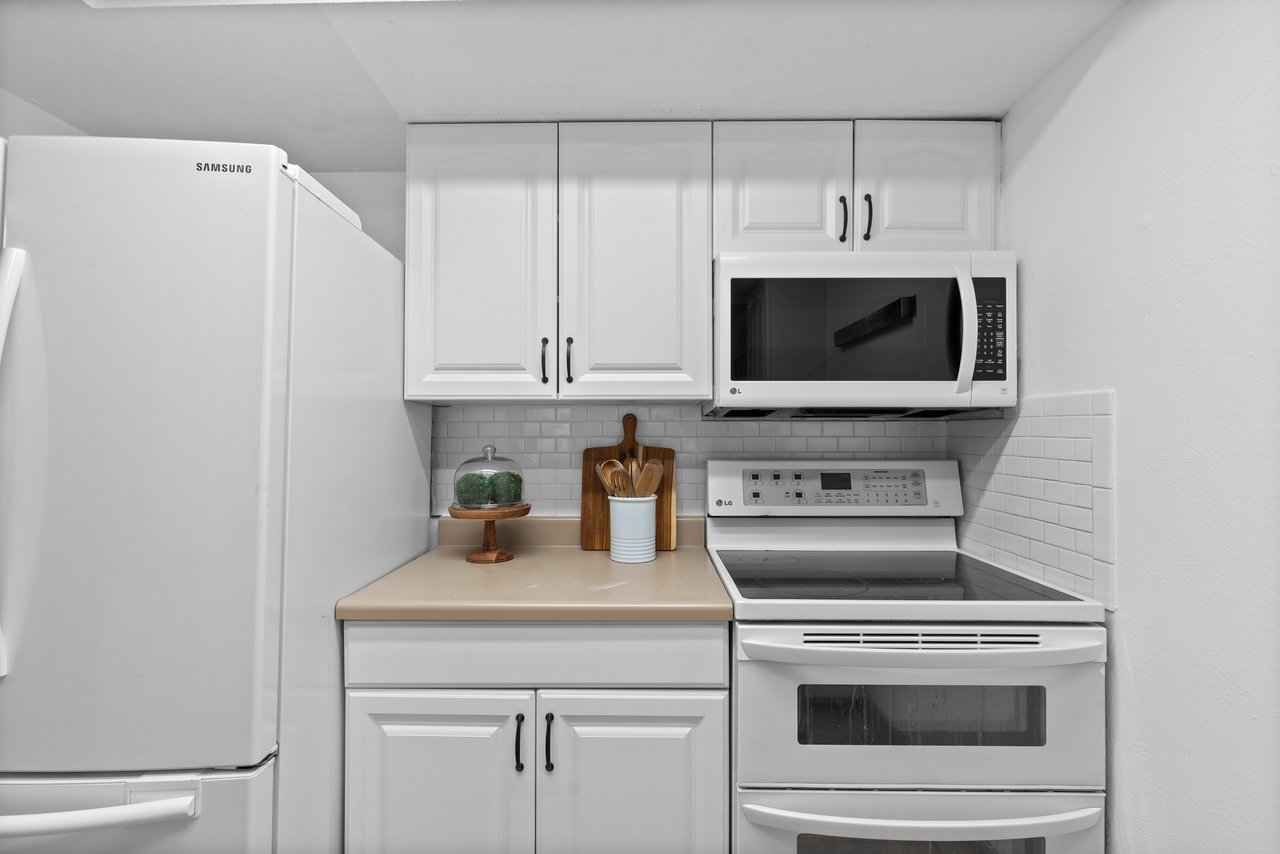
  • Appliances: Dishwasher, Disposal, Dryer, Gas Water Heater, Microwave, Oven, Range, Refrigerator, Washer
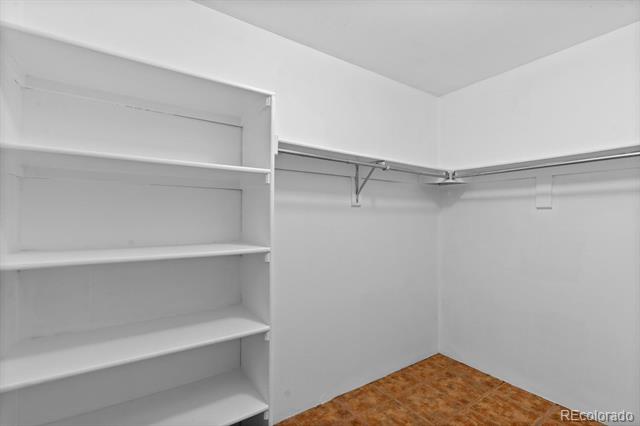
  • Other Interior Features: Breakfast Nook, Eat-in Kitchen, Entrance Foyer, Laminate Counters, No Stairs, Open Floorplan, Pantry, Smoke Free, Walk-In Closet(s)

Exterior & Building

  • Stories: 1
  • Water Source: Public
  • Utilities: Cable Available, Electricity Available, Electricity Connected, Internet Access (Wired)
  • Roof: Shingle, Composition
  • Heat Type: Forced Air, Natural Gas
  • Air Conditioning: Central Air
  • Sewer: Public Sewer
  • HOA Amenities: Parking, Pool
  • Other Exterior Features: Balcony

Financial

  • Sales Price: $285,000
  • Real Estate Tax: $1,135/yr
  • HOA Fees: $288/mo
  • Zoning: R-2-A

4896 S Dudley Street Unit: 5-8

The Neighborhood:
Denver

Learn More Denver
The Northrop Group: Jessica Northrop, Sarah Bangert, Brittany Morgan - Compass Denver

The Northrop Group

About one of Denver's top real estate teams...

Founding Agent of Compass Denver Jessica Northrop and her team bring together the knowledge of long-established real estate leaders who have an unwavering commitment to their clients, and the edginess of Compass whose innovative marketing strategies and cutting-edge technology enhance The Northrop Group’s stellar service.

Whether it’s buying or selling, the Jessica Northrop Group brings a unique and unmatched take on the Denver real estate market. Together Jessica Northrop, Brittany Morgan, Sarah Bangert and the team of experts provide an all-encompassing vision to fulfill your real estate needs.
Work With Us

We just love serving our clients! In this most unique market of our time, call us if you have questions about real estate or making your next move.
Contact Us

Recent Articles