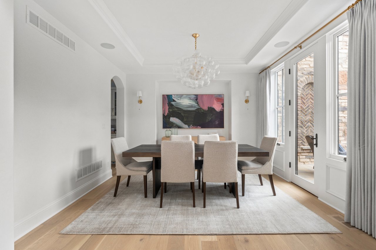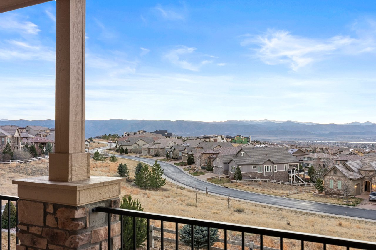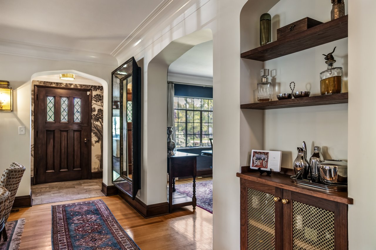
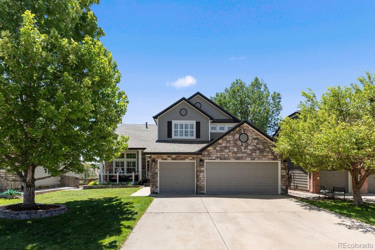
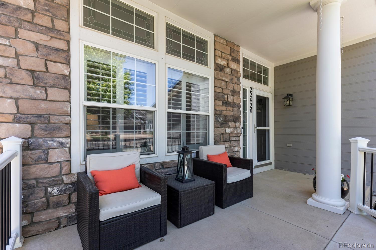
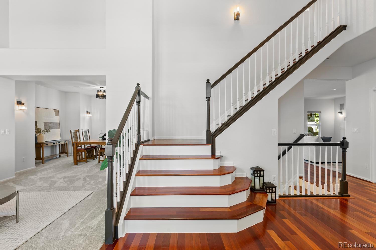
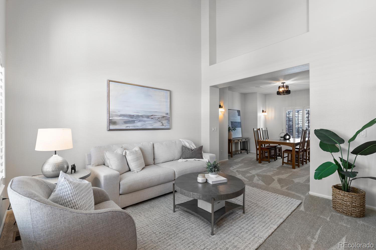
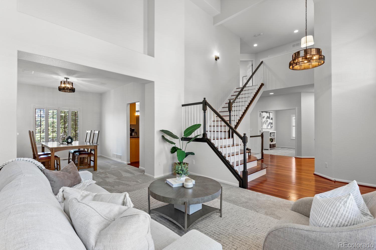
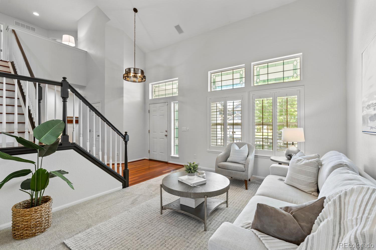
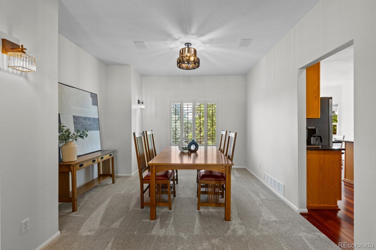
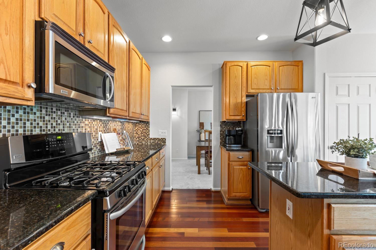
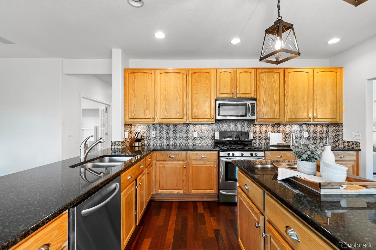
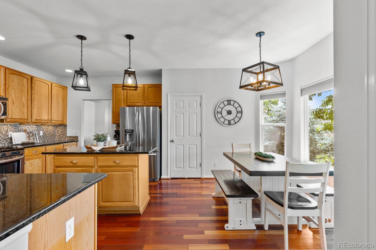
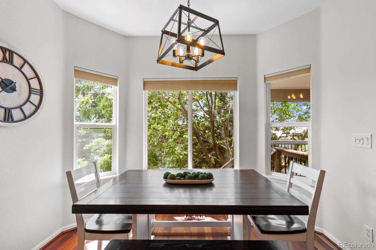
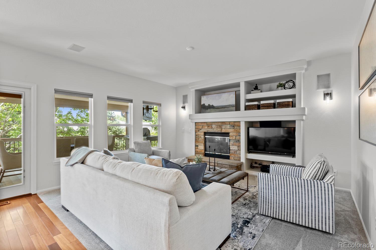
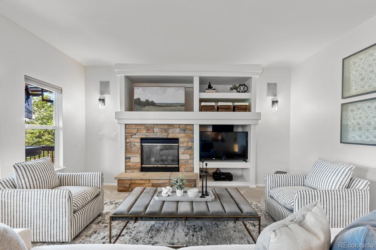
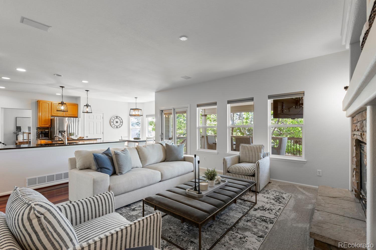
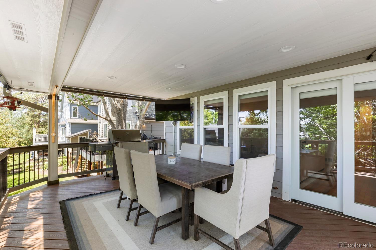
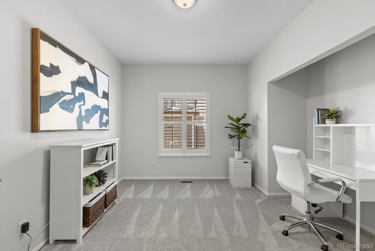
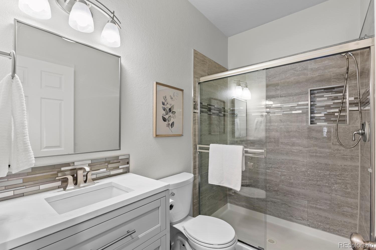
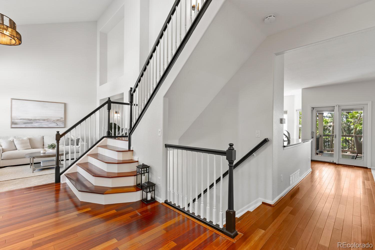
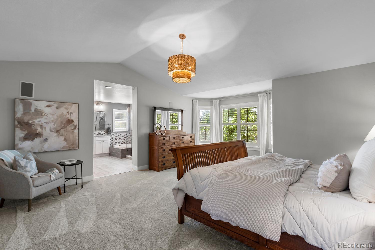
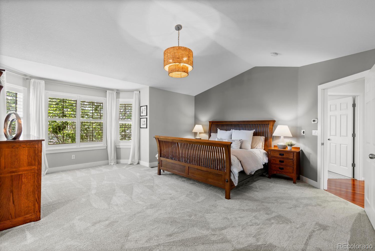
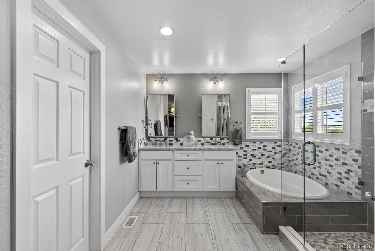
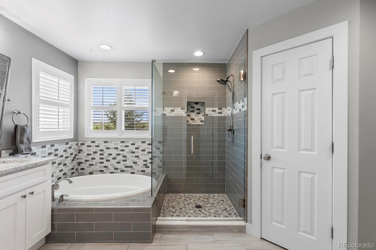
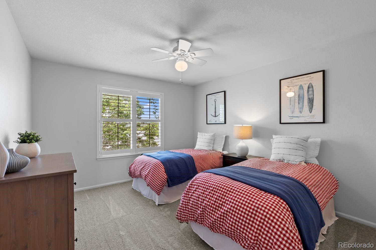
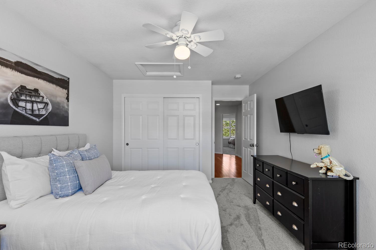
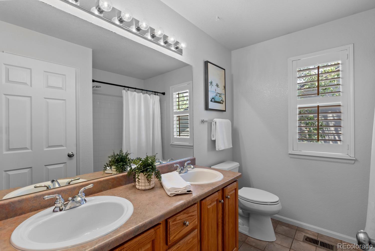
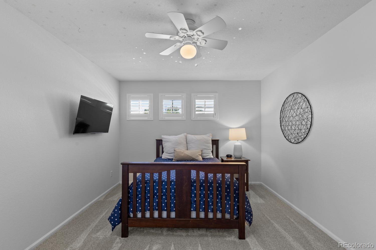
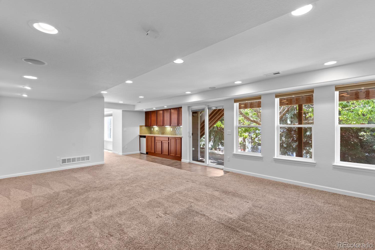
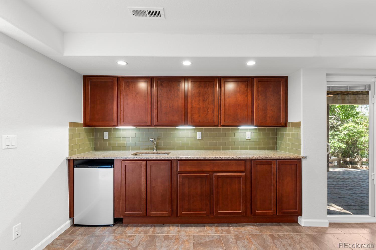
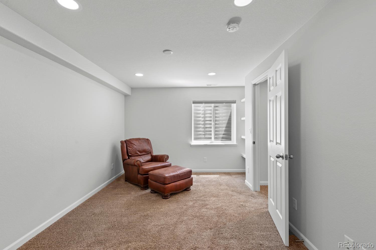
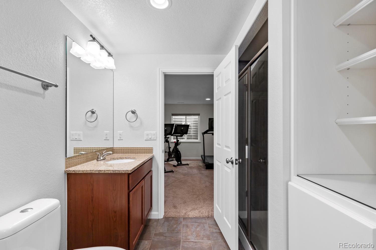
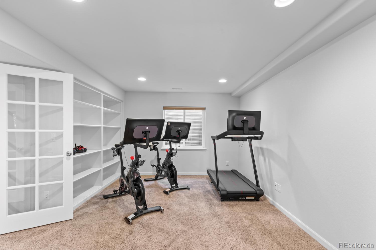
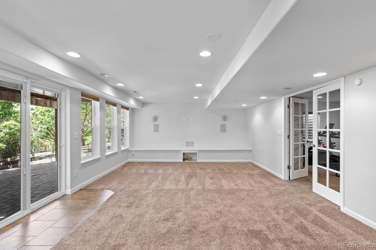
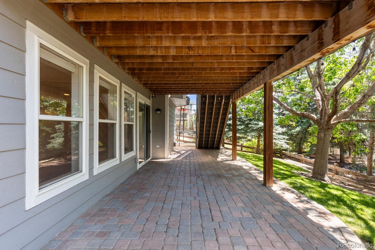
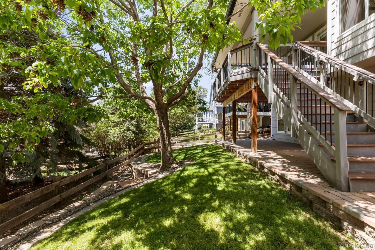
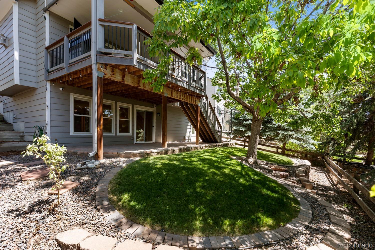

Perfectly positioned in one of Parker's most desirable neighborhoods, this beautifully updated Canterberry home offers the ideal blend of convenience, community, and comfort! Just minutes from Downtown Parker's charming Mainstreet district, you'll enjoy easy access to restaurants, shopping, entertainment, and top-rated schools, while neighborhood amenities including a community pool, parks, and miles of scenic trails provide an exceptional Colorado lifestyle. Thoughtfully refreshed in 2026, the home features a long list of recent improvements including a Class IV impact-resistant roof, fresh interior and exterior paint, new carpet, and updated lighting fixtures throughout. Inside, the spacious floor plan offers soaring vaulted ceilings, ample natural light and a floor plan that is designed for both everyday living and entertaining. The beautifully appointed kitchen features granite countertops, a center island, pantry, stainless steel appliances and generous eat-in dining space, all opening seamlessly to the main living areas. A dedicated main-floor office with French doors provides the ideal work-from-home setup. Upstairs, you'll find four generously sized bedrooms, a full secondary bathroom, and an impressive primary retreat complete with a walk-in closet and newly renovated spa-inspired bathroom. A four-zone furnace system allows for enhanced comfort and energy efficiency throughout the home. The finished walk-out basement adds incredible versatility with a fifth bedroom, bathroom, exercise room, large bonus room, wet bar, abundant storage space, and direct access to the backyard! Step outside to enjoy Colorado's beautiful seasons from the large covered deck overlooking the private backyard--perfect for outdoor dining, relaxing, or entertaining guests. Offering extensive updates, flexible living spaces, and an unbeatable Canterberry location, this move-in-ready home is one you won't want to miss!
Other Interior Features: Built-in Features, Ceiling Fan(s), Eat-in Kitchen, Entrance Foyer, Five Piece Bath, Granite Counters, High Ceilings, High Speed Internet, Jack Jill Bathroom, Kitchen Island, Open Floorplan, Pantry, Primary Suite, Radon Mitigation System, Smoke Free, Vaulted Ceiling(s), Walk-In Closet(s), Wet Bar
Exterior & Building
Stories: 2
Garage Space: 3.0
Water Source: Public
Utilities: Cable Available, Electricity Available, Electricity Connected, Internet Access (Wired)
Roof: Composition
Lot Features: Irrigated, Landscaped, Level, Many Trees, Master Planned, Sprinklers In Front, Sprinklers In Rear
Heat Type: Forced Air, Natural Gas
Air Conditioning: Central Air
Sewer: Public Sewer
HOA Amenities: Playground, Pool, Trail(s)
Other Exterior Features: Gas Valve, Private Yard
Financial
Sales Price: $775,000
Real Estate Tax: $4,361/yr
HOA Fees: $255/3 mos
22424 Quail Run Lane
The Northrop Group
About one of Denver's top real estate teams...
Founding Agent of Compass Denver Jessica Northrop and her team bring together the knowledge of long-established real estate leaders who have an unwavering commitment to their clients, and the edginess of Compass whose innovative marketing strategies and cutting-edge technology enhance The Northrop Group’s stellar service.
Whether it’s buying or selling, the Jessica Northrop Group brings a unique and unmatched take on the Denver real estate market. Together Jessica Northrop, Brittany Morgan, Sarah Bangert and the team of experts provide an all-encompassing vision to fulfill your real estate needs.