
Leave a Message

Thank you for your message. We will be in touch with you shortly.

See all photos

113 Elk Crossing Lane

$6,977,705 113 Elk Crossing Lane, Evergreen, CO 80439
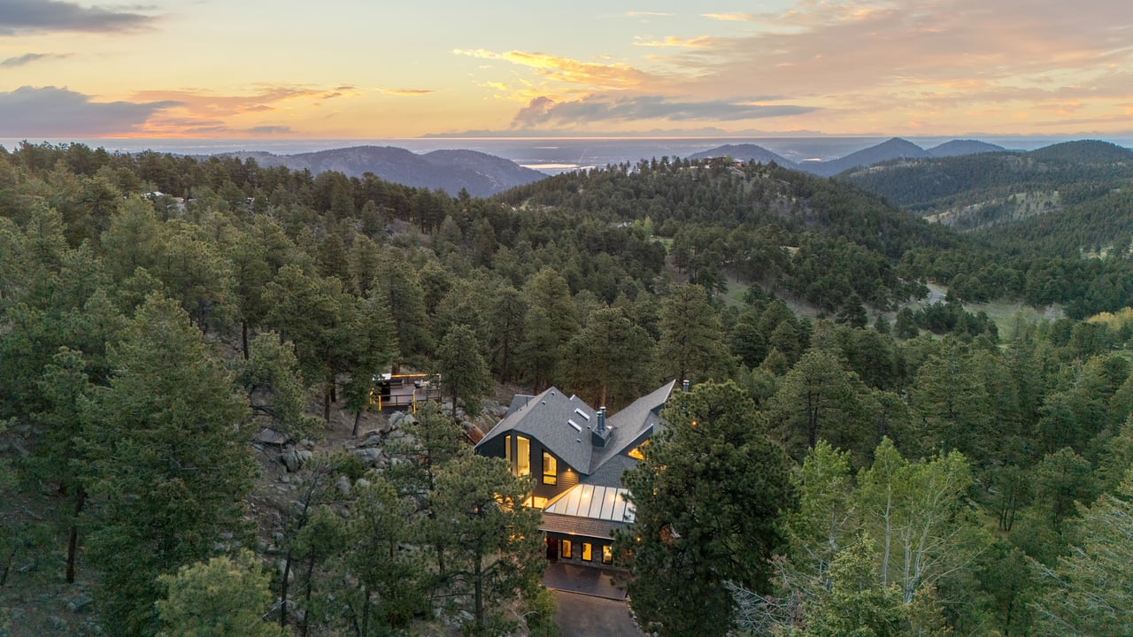
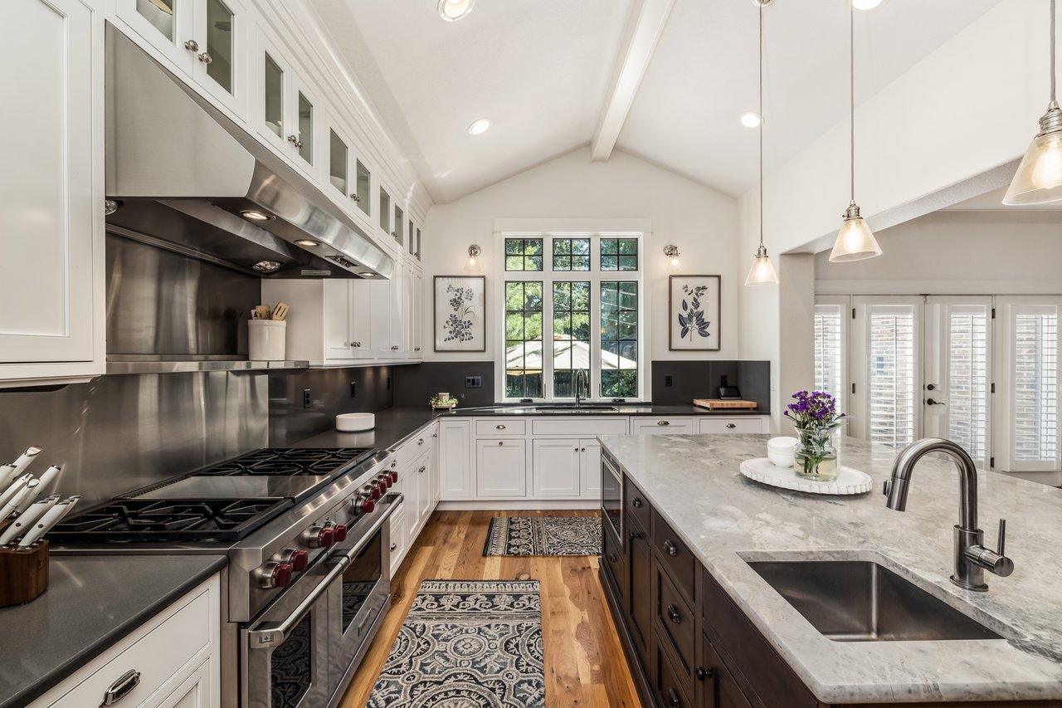
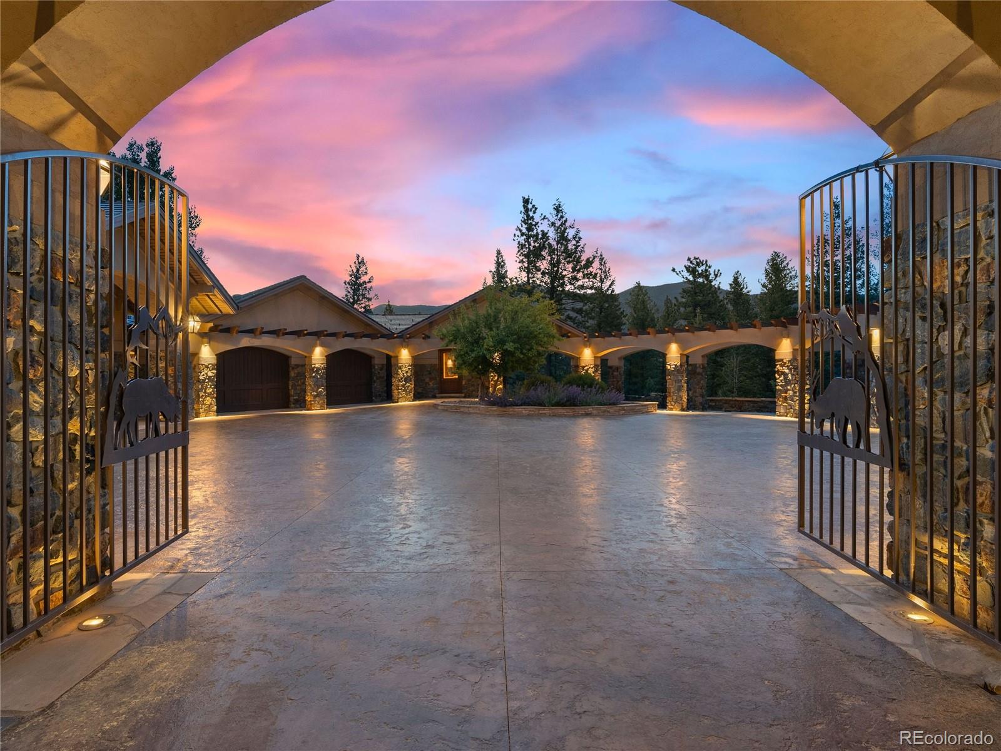
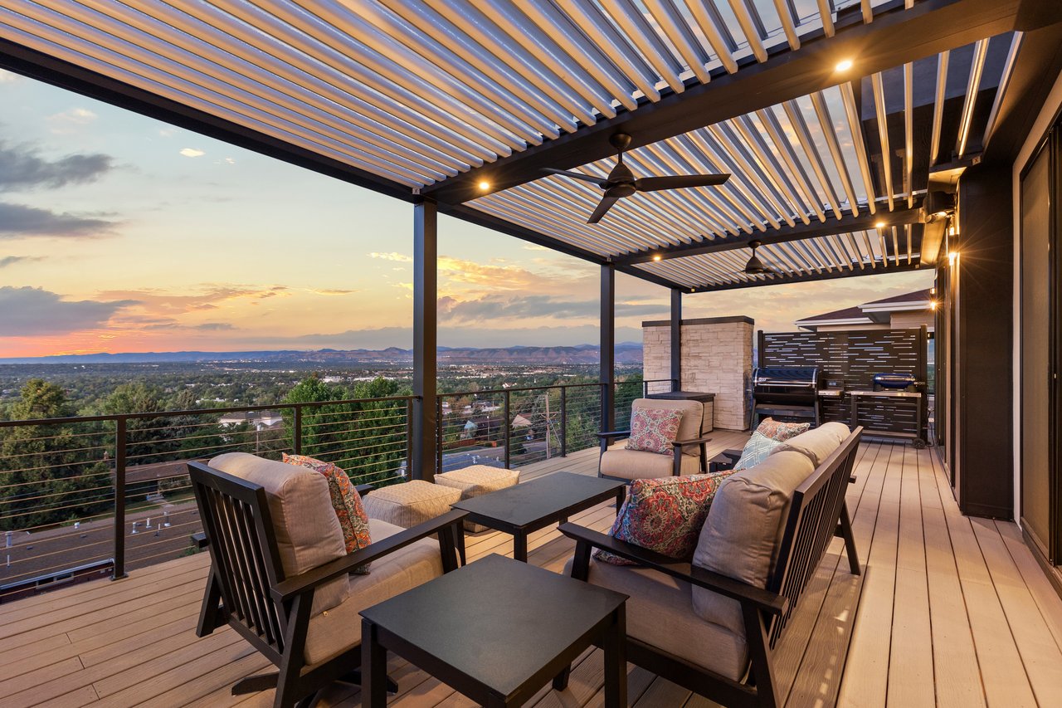
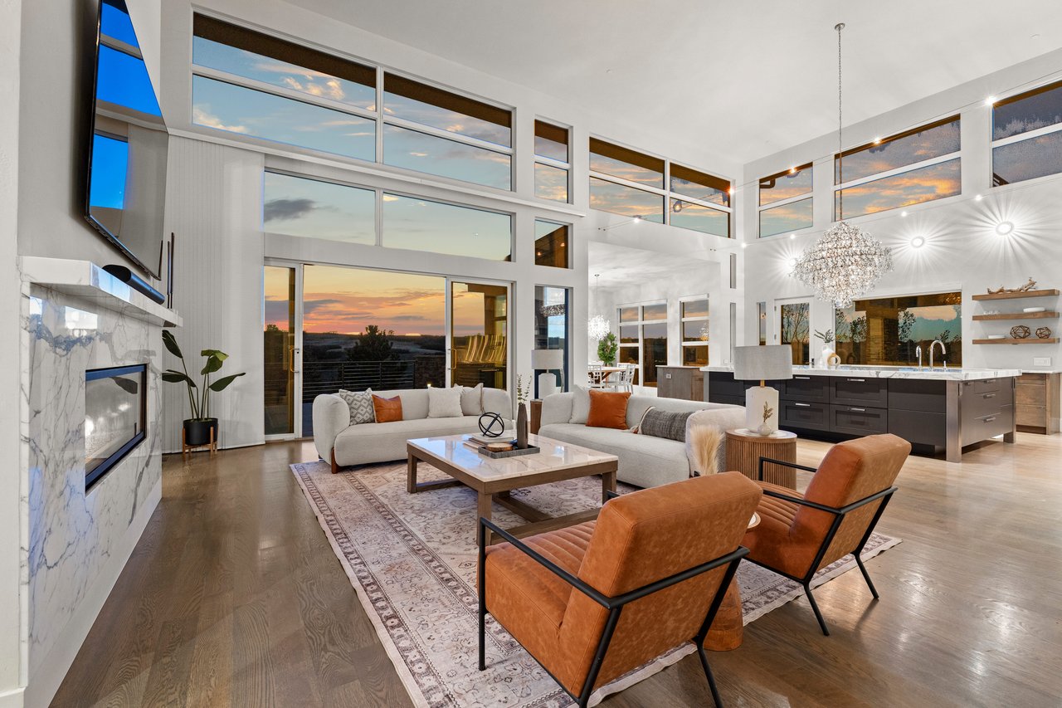
Unparalleled Luxury Estate in Evergreen's Legacy Upper Bear Creek Enclave. Set on 8.7 gated acres with panoramic views of Mt. Blue Sky, this one-of-a-kind Evergreen estate offers the ultimate in luxury, privacy, and design. Completely remodeled in 2022 with no expense spared, the home features central A/C, exquisite finishes including Venetian plaster, curved ceilings, wood beams, and wide-plank white oak floors. Floor-to-ceiling windows flood the home with natural light and showcase breathtaking mountain views. The sleek chef's kitchen boasts walnut cabinetry, Taj Mahal Quartzite counters, Viking double ovens, and direct access to expansive decks ideal for outdoor entertaining. The show-stopping primary suite includes a modern fireplace, coffee bar, private deck with hot tub and water feature, and a spa-quality bath with heated floors, freestanding tub, towel-warming drawer, and steam shower with built-in audio. With 6 bedrooms, 9 bathrooms, and incredible amenities including an impressive multi-use room currently being used as a recording studio, 4,100-bottle climate-controlled wine cellar, and multiple living spaces, this home is a true retreat. Additional features include a separate 1-bed, 1-bath guest house with a woodworking shop, large outbuilding, and shared access to Upper Bear Creek & Meadow. A rare offering in one of Evergreen's most prestigious locations--this is mountain living redefined. NOTABLE FEATURES - HOME SPECS 50-year DaVinci Roof Stone and stucco exterior Venetian plaster Brilliant and expansive remodel Radiant and forced air heating 5 fireplaces Whole house sound and security Natural Gas High Speed internet Full house backup generator 8-person hot tub Luxurious primary suite Chef grade Wolfe appliances Large shed for storage, etc.
  • Sold
    Status
  • 6
    Bedrooms
  • 9
    Bathrooms
  • 2003
    Year Built
  • 10,771 Sq.Ft.
    Living Area

Features & Amenities

Area & Lot

  • Status: Sold
  • Living Space: 10,771 Sq.Ft.
  • Total Area: 10,771 Sq.Ft.
  • Lot Size: 8.7 Acres
  • MLS® ID: 2228450
  • Type: Residential
  • Year Built: 2003
  • Architecture Styles: Mountain Contemporary
  • View Description: Mountain(s)
  • Elementary School:King Murphy
  • Middle School: Clear Creek
  • High School: Clear Creek
  • School District: Clear Creek RE-1

Interior

  • Total Bedrooms: 6
  • Total Bathrooms: 9
  • Full Bathrooms: 3
  • Three Quarter Bathrooms: 4
  • Half Bathrooms: 2
  • Laundry Room: Sink, In Unit
  • Flooring: Stone, Tile, Wood
  • Fireplace: Bedroom, Great Room, Primary Bedroom
  • Appliances: Bar Fridge, Convection Oven, Cooktop, Dishwasher, Disposal, Double Oven, Dryer, Freezer, Gas Water Heater, Humidifier, Microwave, Oven, Range, Range Hood, Refrigerator, Self Cleaning Oven, Smart Appliance(s), Trash Compactor, Warming Drawer, Washer, Water Purifier, Water Softener, Wine Cooler
  • Other Interior Features: Audio/Video Controls, Breakfast Bar, Built-in Features, Ceiling Fan(s), Central Vacuum, Eat-in Kitchen, Entrance Foyer, Five Piece Bath, Granite Counters, High Ceilings, In-Law Floorplan, Jack Jill Bathroom, Kitchen Island, Open Floorplan, Pantry, Primary Suite, Quartz Counters, Smoke Free, Sound System, Hot Tub, Vaulted Ceiling(s), Walk-In Closet(s), Wet Bar, Wired for Data

Exterior & Building

  • Stories: 1
  • Garage Space: 2.0
  • Water Source: Well
  • Utilities: Electricity Connected, Internet Access (Wired), Natural Gas Connected, Phone Connected
  • Roof: Other
  • Lot Features: Fire Mitigation, Foothills, Irrigated, Landscaped, Level, Mountainous, Sloped
  • Parking: Asphalt, Circular Driveway, Concrete, Heated Driveway, Floor Coating, Guest, Heated Garage, Storage
  • Heat Type: Forced Air, Natural Gas, Radiant Floor
  • Air Conditioning: Central Air
  • Sewer: Septic Tank
  • HOA Amenities: Gated
  • Security Features: Carbon Monoxide Detector(s), Security System, Video Doorbell, Water Leak/Flood Alarm
  • Other Exterior Features: Barbecue, Dog Run, Fire Pit, Gas Grill, Gas Valve, Lighting, Private Yard, Rain Gutters, Spa/Hot Tub, Water Feature

Financial

  • Sales Price: $6,977,705
  • Real Estate Tax: $16,967/yr
  • HOA Fees: $5,000/yr
  • Zoning: MR-1
View Virtual Tour

113 Elk Crossing Lane

The Northrop Group: Jessica Northrop, Sarah Bangert, Brittany Morgan - Compass Denver

The Northrop Group

About one of Denver's top real estate teams...

Founding Agent of Compass Denver Jessica Northrop and her team bring together the knowledge of long-established real estate leaders who have an unwavering commitment to their clients, and the edginess of Compass whose innovative marketing strategies and cutting-edge technology enhance The Northrop Group’s stellar service.

Whether it’s buying or selling, the Jessica Northrop Group brings a unique and unmatched take on the Denver real estate market. Together Jessica Northrop, Brittany Morgan, Sarah Bangert and the team of experts provide an all-encompassing vision to fulfill your real estate needs.
Work With Us

We just love serving our clients! In this most unique market of our time, call us if you have questions about real estate or making your next move.
Contact Us

Recent Articles