
Leave a Message

Thank you for your message. We will be in touch with you shortly.

Courtesy of Compass - Denver
Jessica Northrop

10327 Woodrose Lane

$605,000 10327 Woodrose Lane, Highlands Ranch, CO 80129
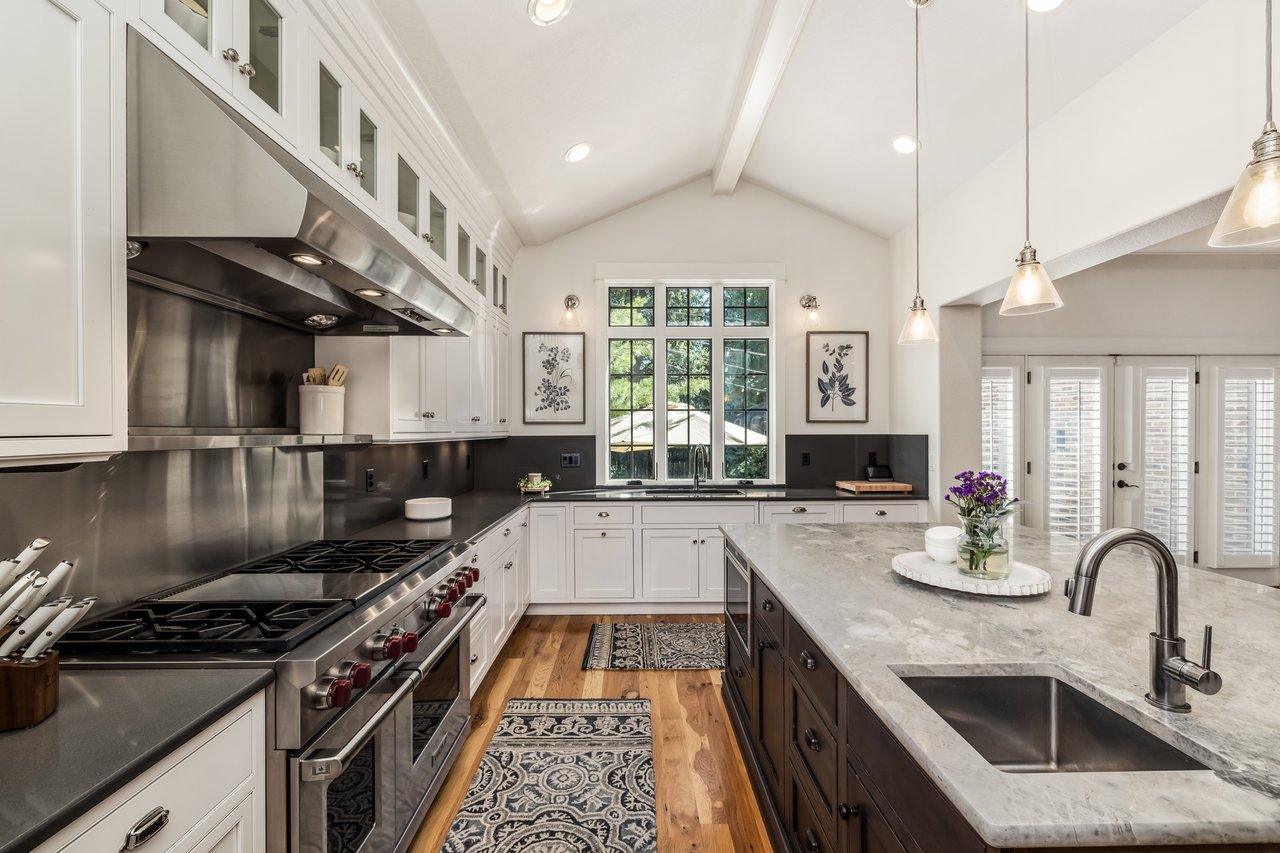
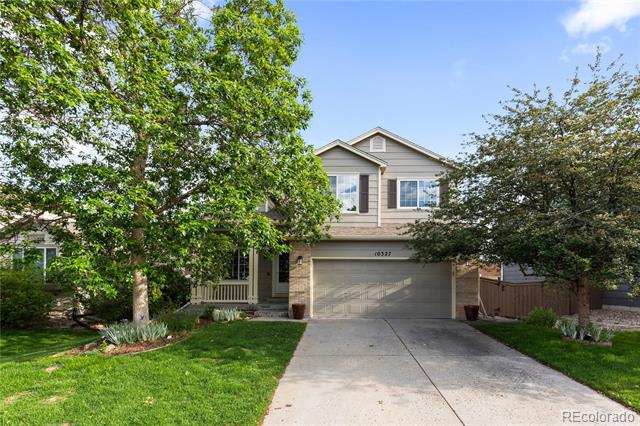
Set on a quiet street in Highlands Ranch, this updated home offers an easy, light-filled floor plan with thoughtful improvements throughout. The main level features fresh paint, new LVP flooring, new stone countertops, and an open kitchen that connects seamlessly to the living and family rooms. Upstairs, three bedrooms and a spacious loft provide flexible space for work, play, or everyday retreat, while the finished basement adds room for movie nights, storage, and casual gathering. Outside, a full-width Trex deck with a retractable awning overlooks a beautifully maintained yard with mature shade trees and garden space, creating an inviting setting for outdoor living. Coyote Creek Elementary is just 500 feet away, making school drop-off or the morning walk especially easy. With main-floor laundry, smart home updates, a newer A/C, a high-efficiency furnace system, and close proximity to parks and schools, this home brings together comfort, convenience, and classic Highlands Ranch livability.
  • Sold
    Status
  • 3
    Bedrooms
  • 3
    Bathrooms
  • 1996
    Year Built
  • 2,144 Sq.Ft.
    Living Area

Features & Amenities

Area & Lot

  • Status: Sold
  • Living Space: 2,144 Sq.Ft.
  • Total Area: 2,144 Sq.Ft.
  • Lot Size: 5,619 Sq.Ft.
  • MLS® ID: 4491108
  • Type: Residential
  • Year Built: 1996
  • Architecture Styles: Traditional
  • Elementary School:Coyote Creek
  • Middle School: Ranch View
  • High School: Thunderridge
  • School District: Douglas RE-1

Interior

  • Total Bedrooms: 3
  • Total Bathrooms: 3
  • Full Bathrooms: 2
  • Half Bathrooms: 1
  • Laundry Room: In Unit
  • Flooring: Carpet, Vinyl
  • Fireplace: Family Room
  • Appliances: Dishwasher, Disposal, Dryer, Humidifier, Microwave, Oven, Range, Refrigerator, Washer
  • Other Interior Features: High Speed Internet, Kitchen Island, Open Floorplan, Primary Suite, Smart Light(s), Smart Thermostat, Stone Counters, Walk-In Closet(s)

Exterior & Building

  • Stories: 2
  • Garage Space: 2.0
  • Water Source: Public
  • Utilities: Cable Available, Electricity Available, Electricity Connected, Internet Access (Wired)
  • Roof: Composition
  • Lot Features: Landscaped
  • Parking: Storage
  • Heat Type: Forced Air
  • Air Conditioning: Central Air
  • Sewer: Public Sewer
  • HOA Amenities: Clubhouse, Fitness Center, Park, Playground, Pool, Sauna, Spa/Hot Tub, Tennis Court(s), Trail(s)
  • Other Exterior Features: Private Yard, Rain Gutters

Financial

  • Sales Price: $605,000
  • Real Estate Tax: $3,775/yr
  • HOA Fees: $174/3 mos
  • Zoning: PDU

10327 Woodrose Lane

The Northrop Group: Jessica Northrop, Sarah Bangert, Brittany Morgan - Compass Denver

The Northrop Group

About one of Denver's top real estate teams...

Founding Agent of Compass Denver Jessica Northrop and her team bring together the knowledge of long-established real estate leaders who have an unwavering commitment to their clients, and the edginess of Compass whose innovative marketing strategies and cutting-edge technology enhance The Northrop Group’s stellar service.

Whether it’s buying or selling, the Jessica Northrop Group brings a unique and unmatched take on the Denver real estate market. Together Jessica Northrop, Brittany Morgan, Sarah Bangert and the team of experts provide an all-encompassing vision to fulfill your real estate needs.
Work With Us

We just love serving our clients! In this most unique market of our time, call us if you have questions about real estate or making your next move.
Contact Us

Recent Articles