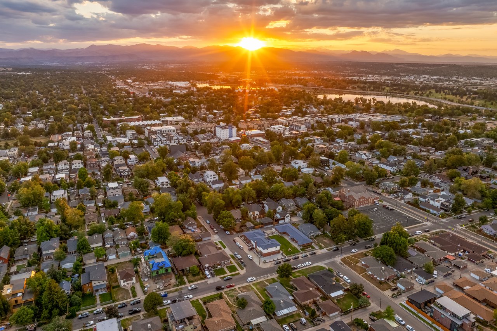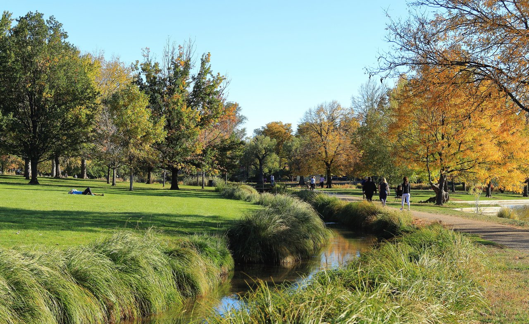
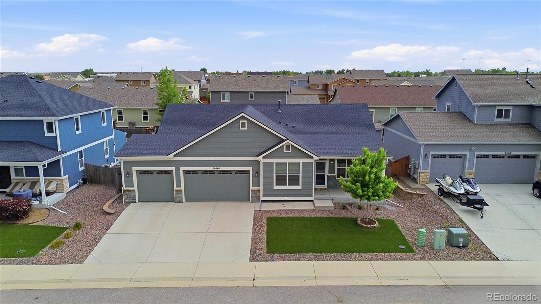
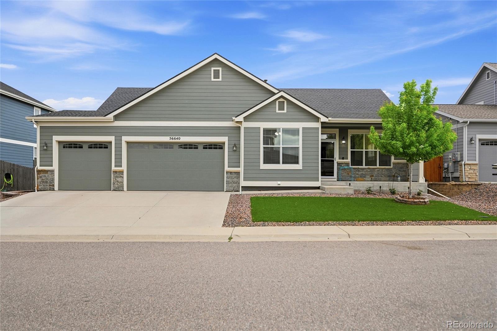
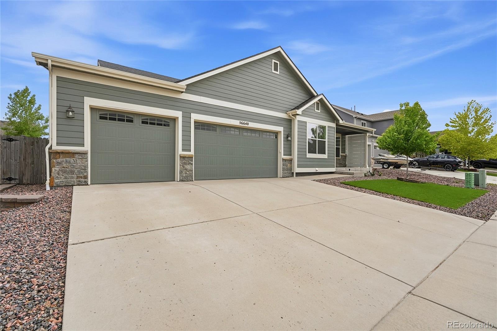
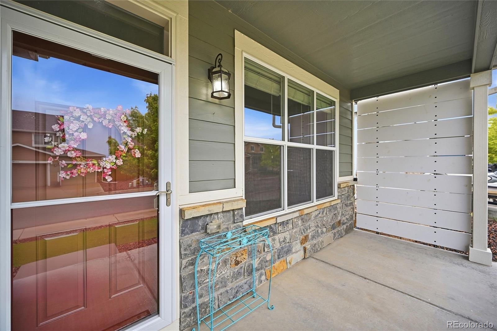
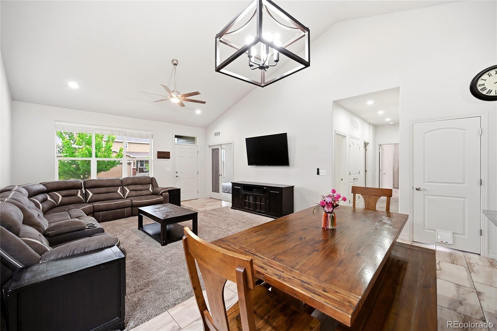
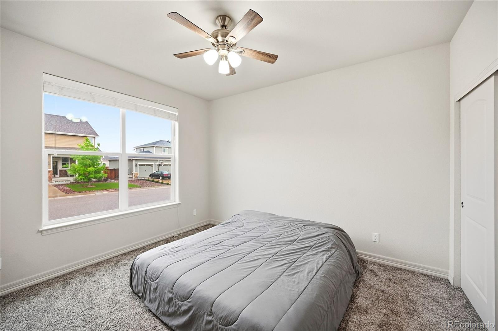
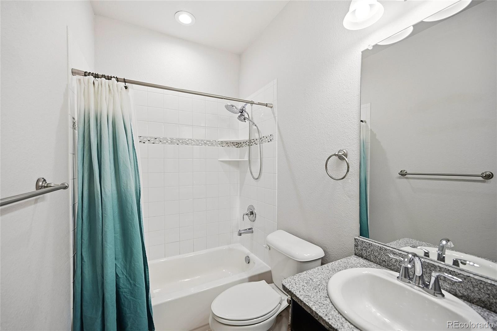
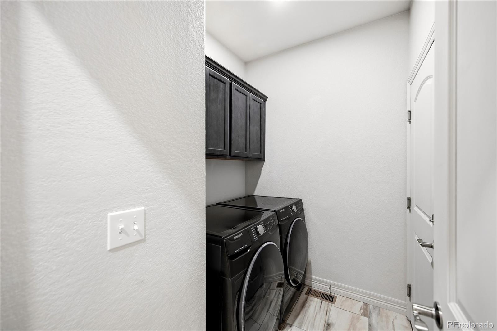
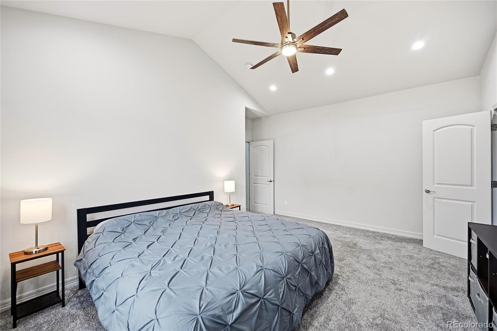
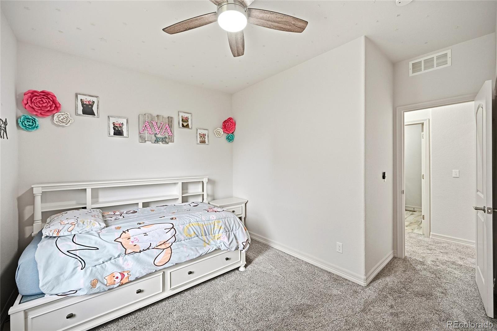
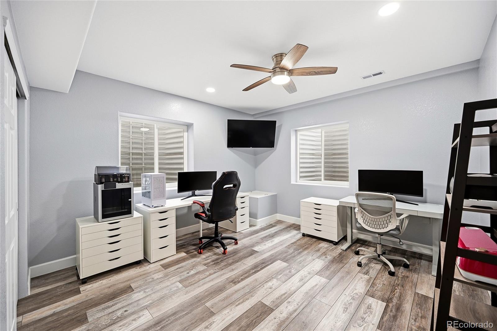
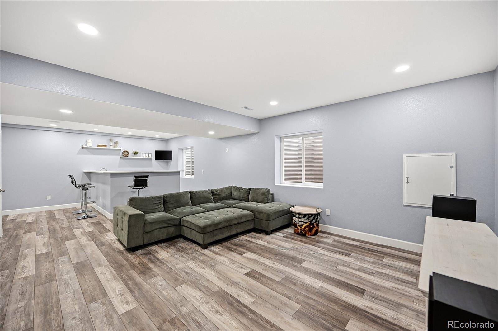
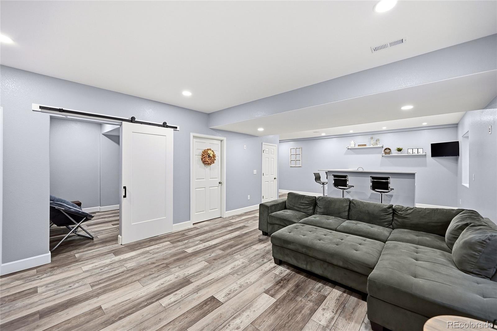
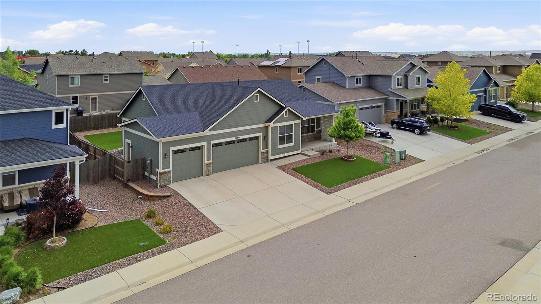
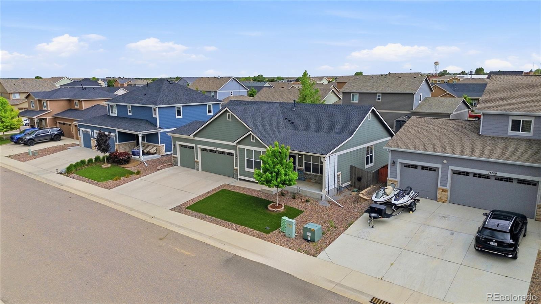
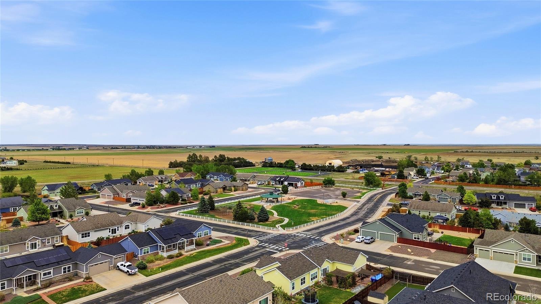
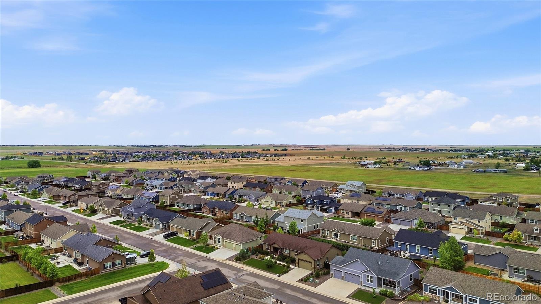
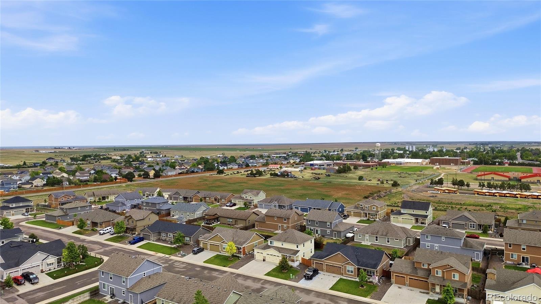
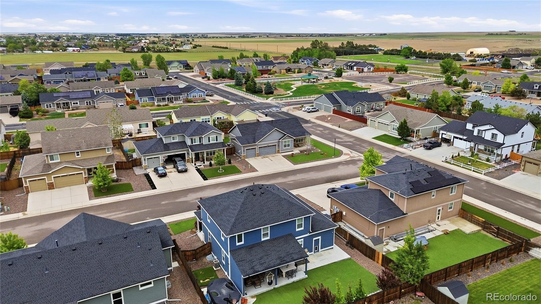
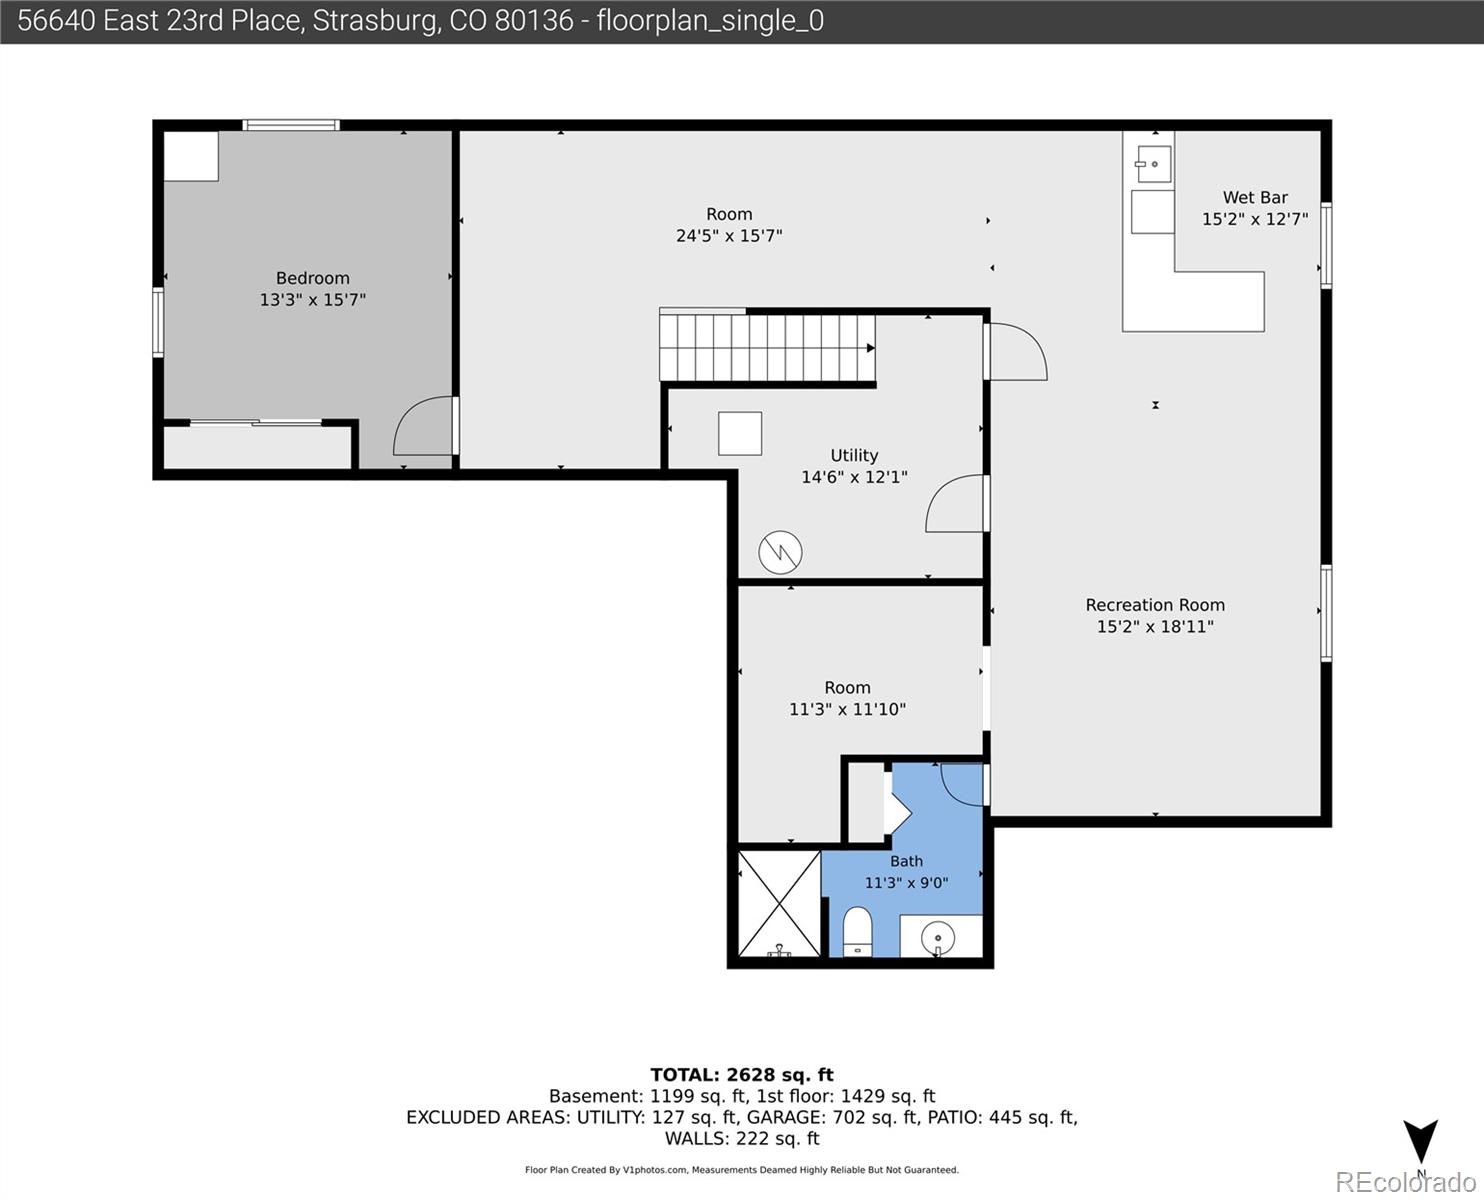
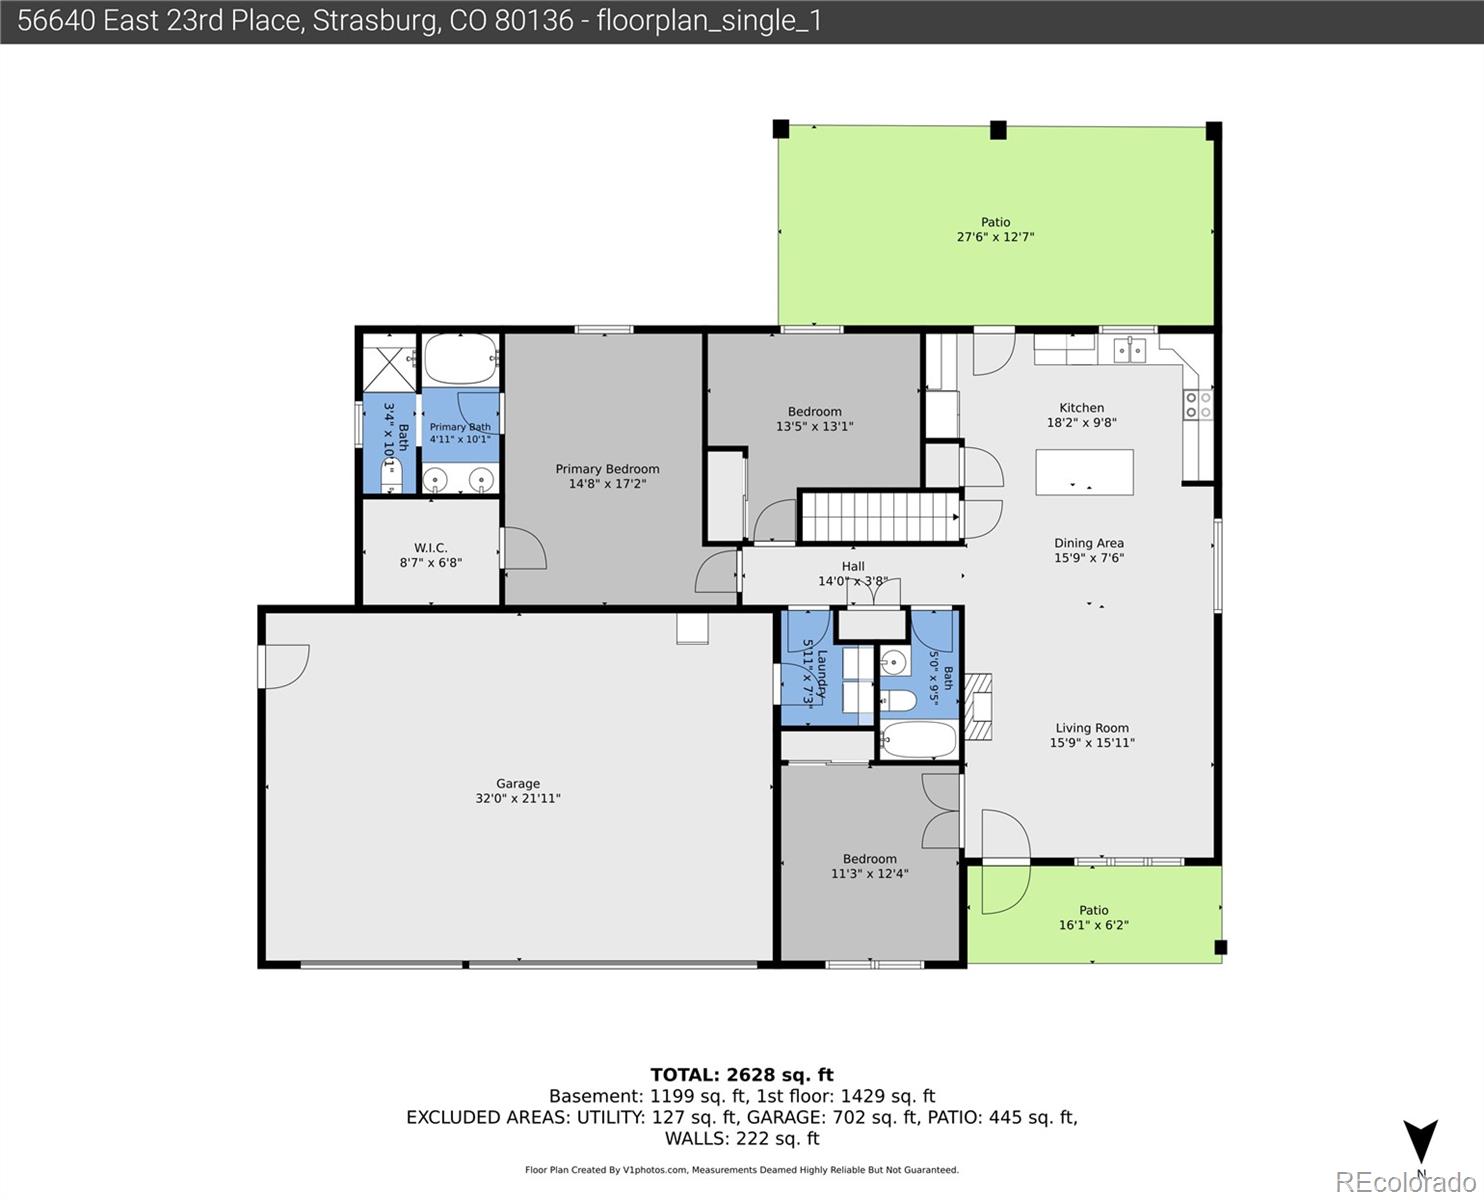
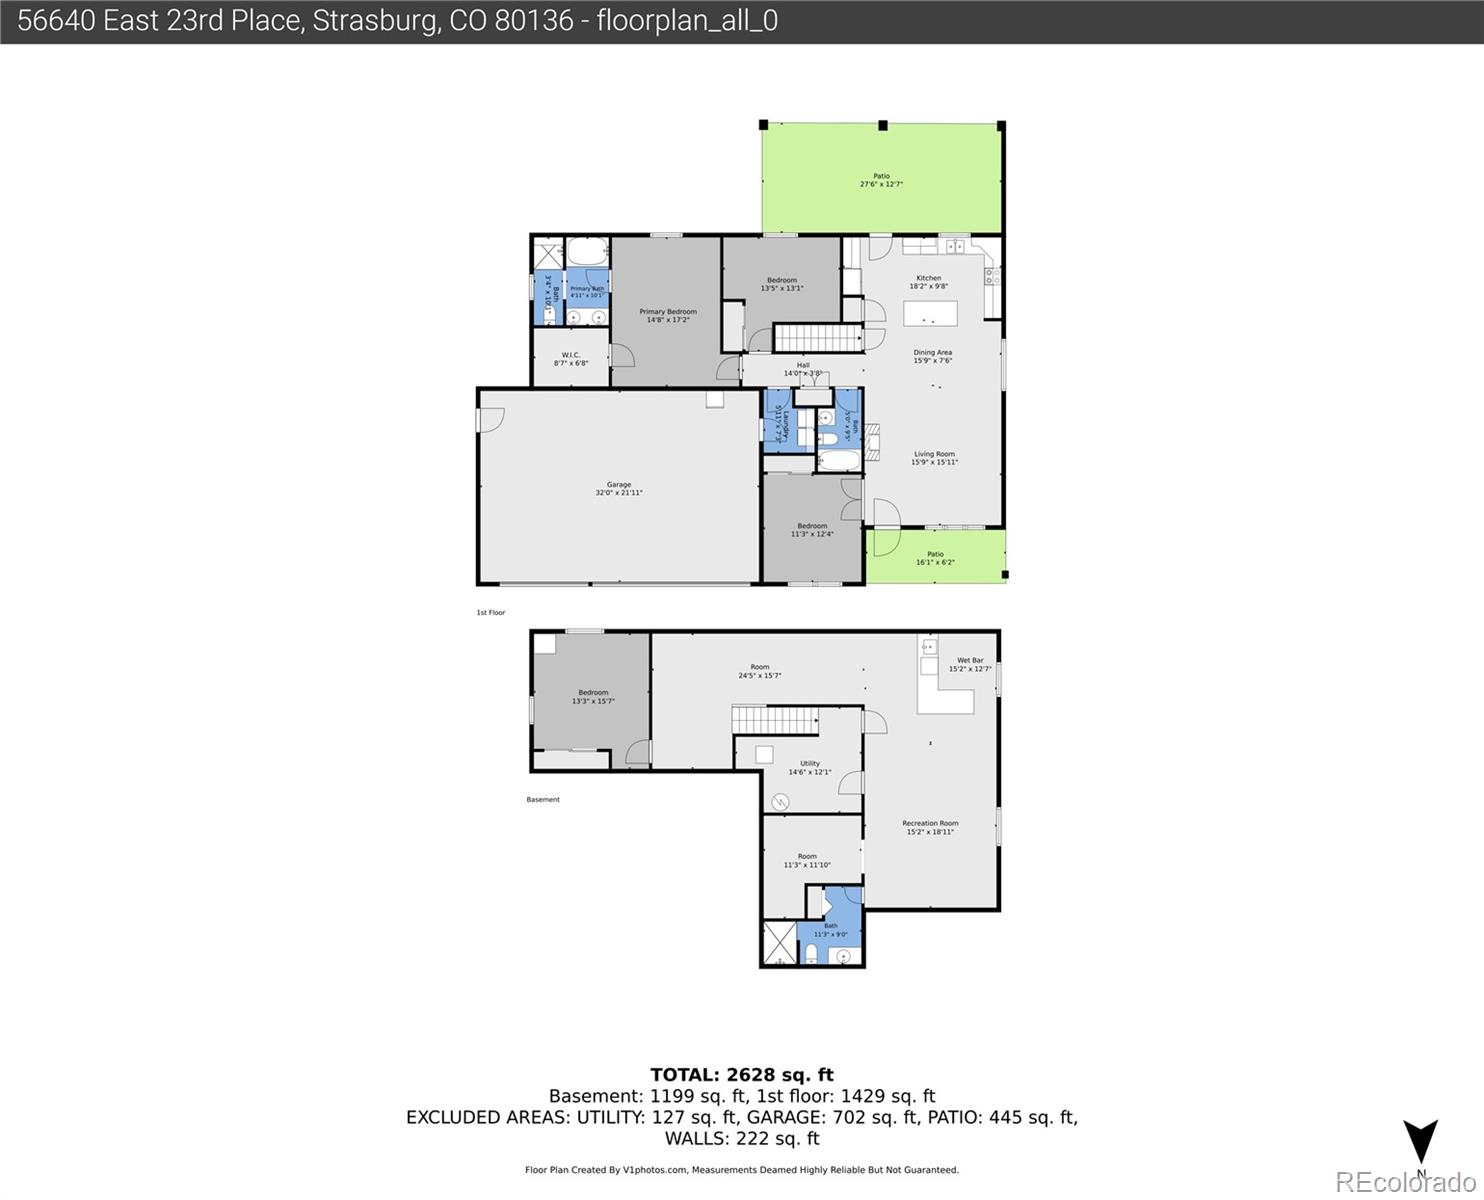

Welcome to this meticulously maintained 4 bedroom, 3 bathroom ranch home in the highly desirable Blackstone Ranch neighborhood, offering the perfect blend of modern comfort and small-town charm. Ideally located near local schools, parks, and with easy access to I-70, commuting to Denver is simple while still enjoying peaceful Strasburg living. This home is also conveniently within walking distance to schools and parks.
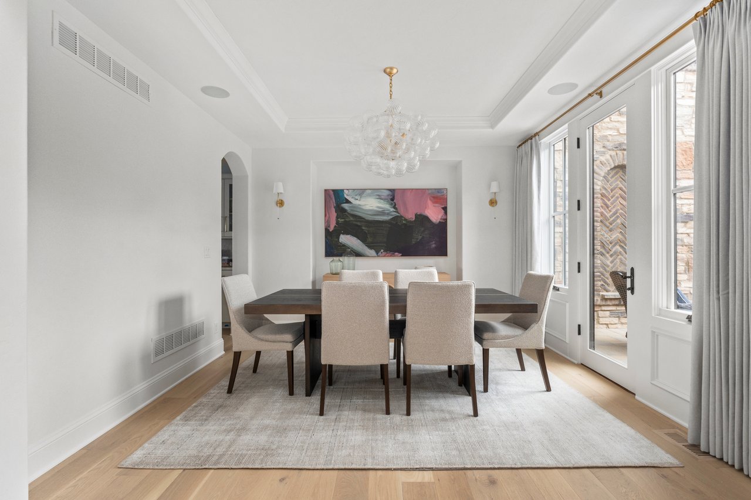
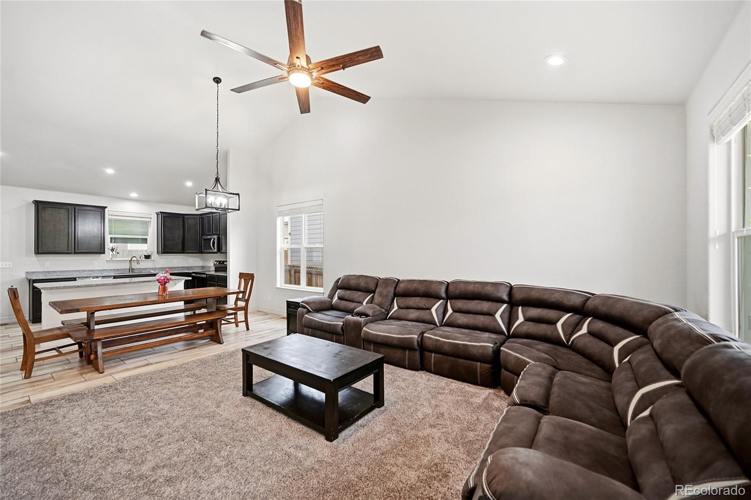
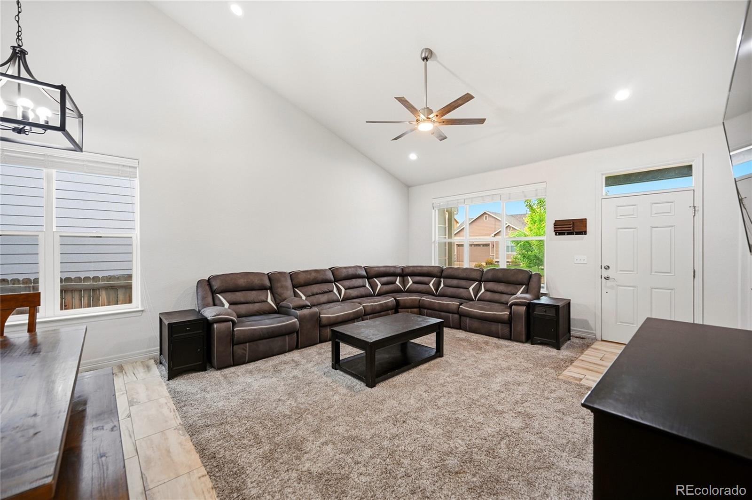
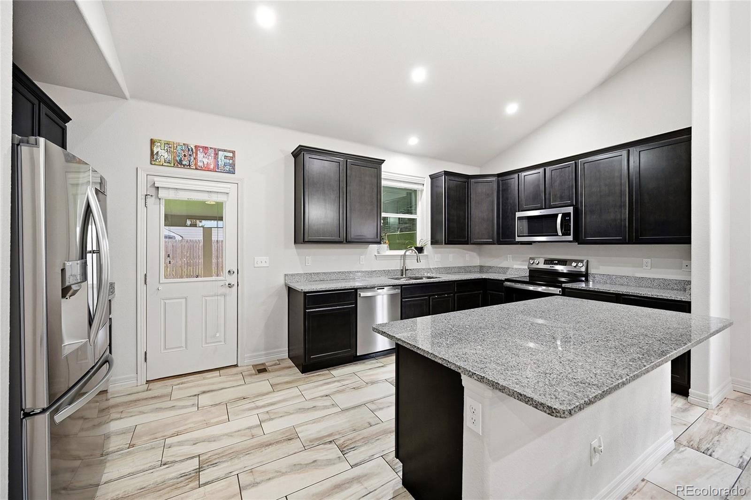
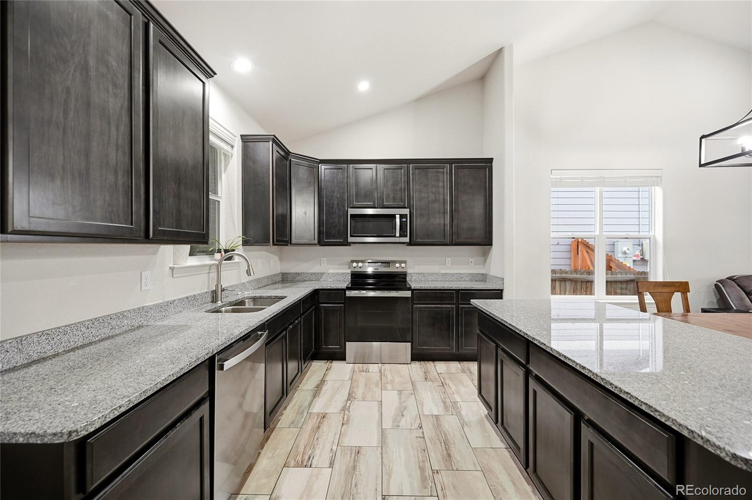
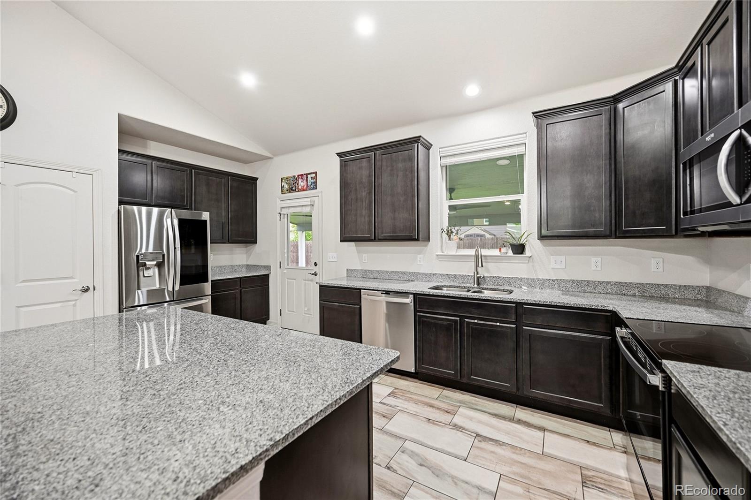
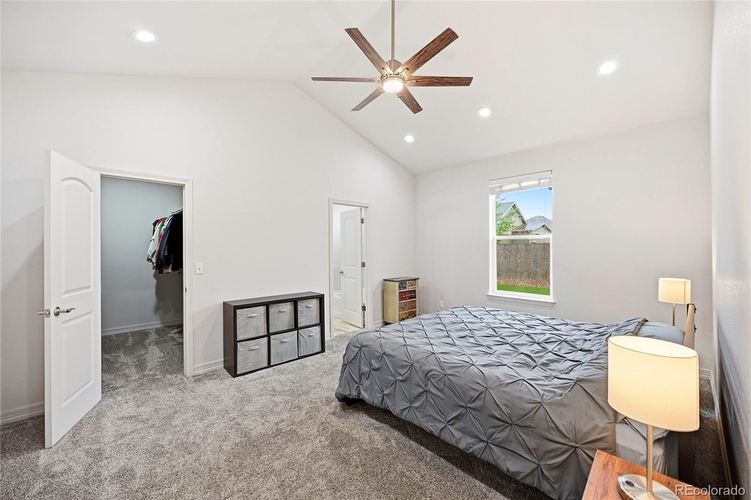
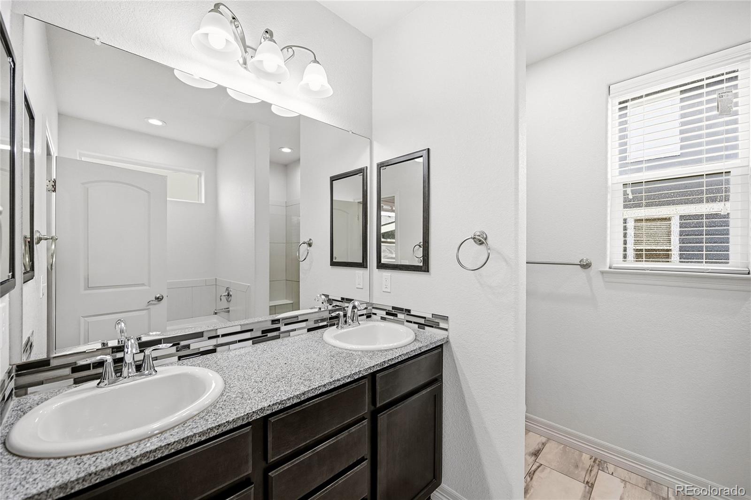
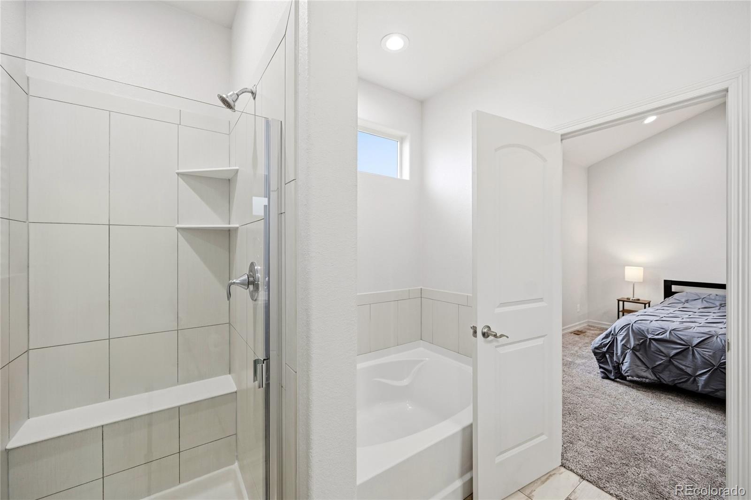
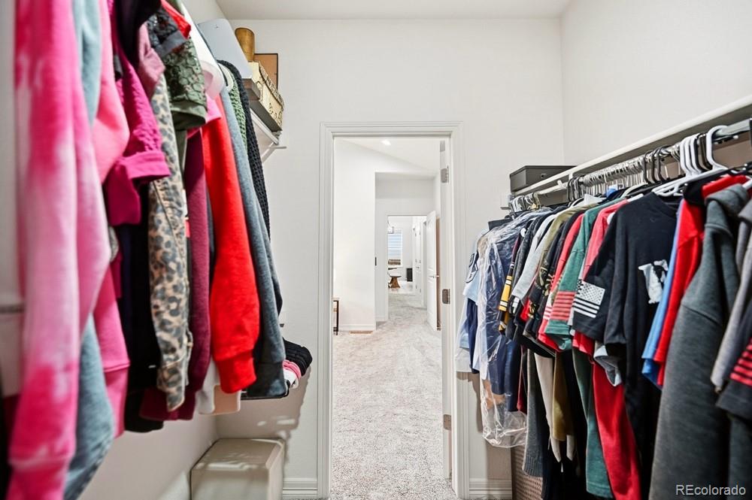
Inside, you'll find an open and inviting floor plan flooded with natural light. The kitchen features granite countertops, beautiful cabinetry, and ample counter space, flowing seamlessly into the main living areas. The spacious primary suite offers a large walk-in closet and a full private bathroom.
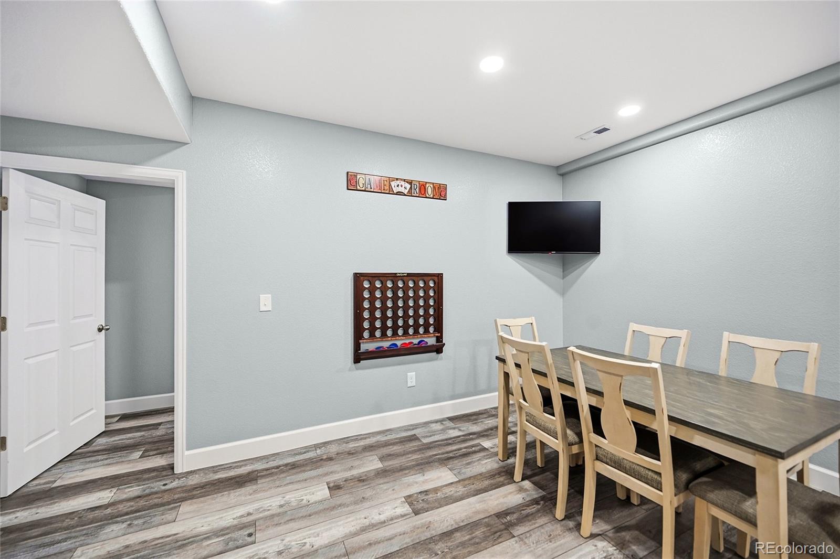
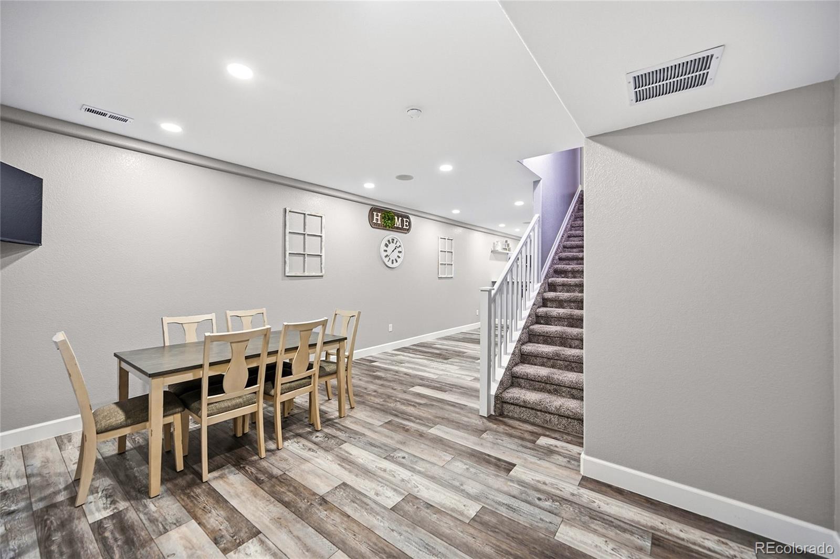
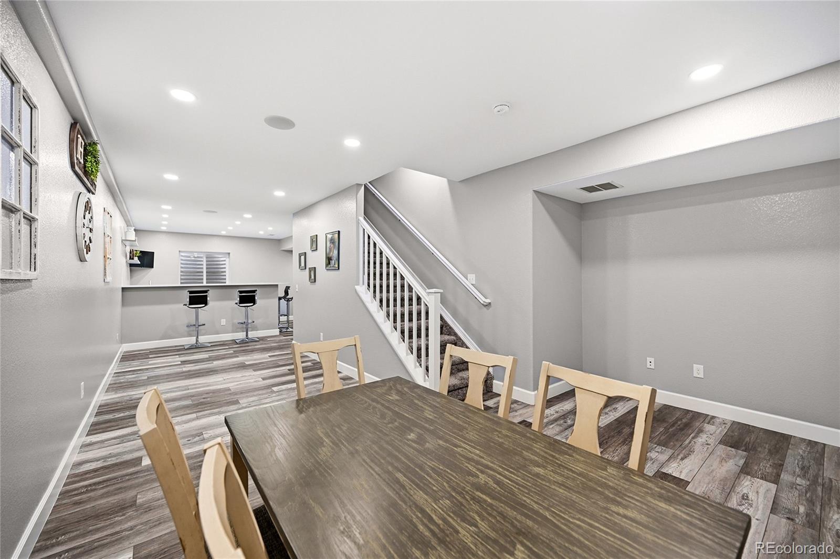
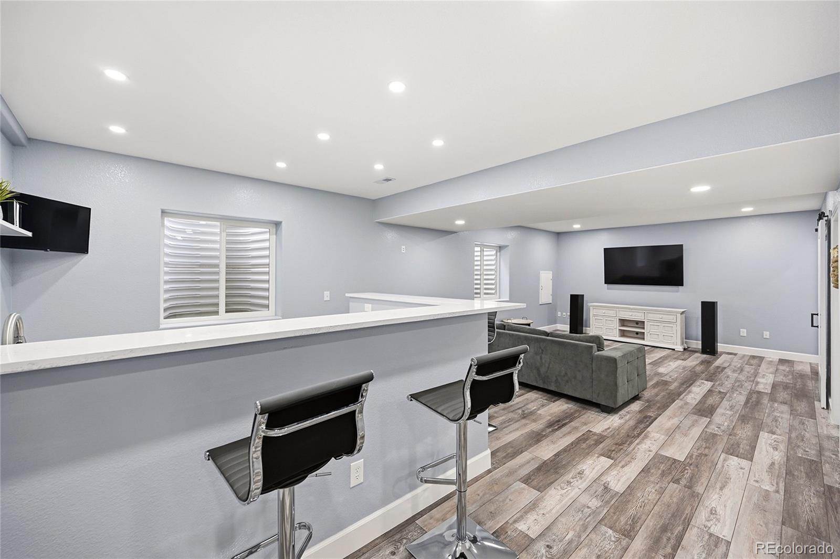
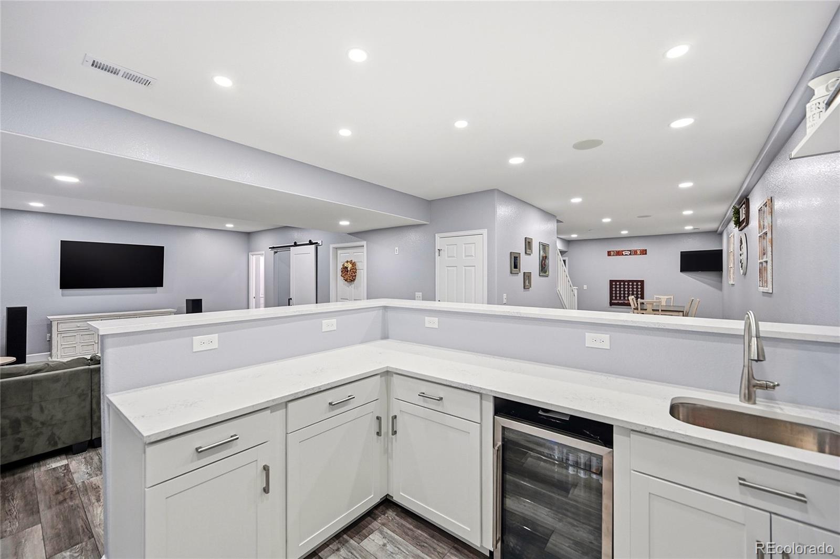
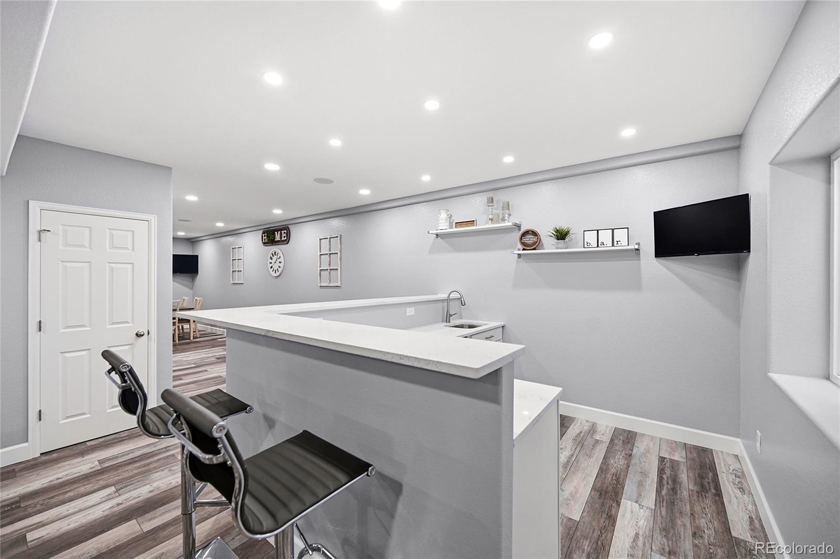
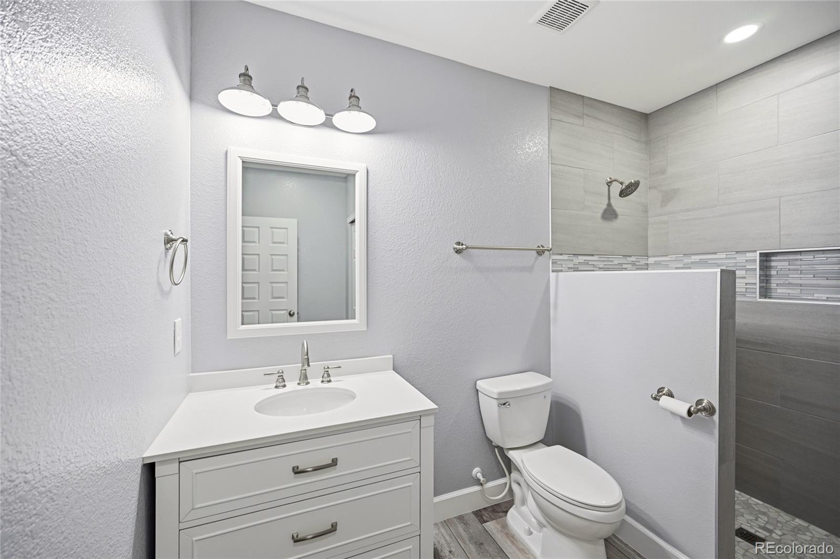
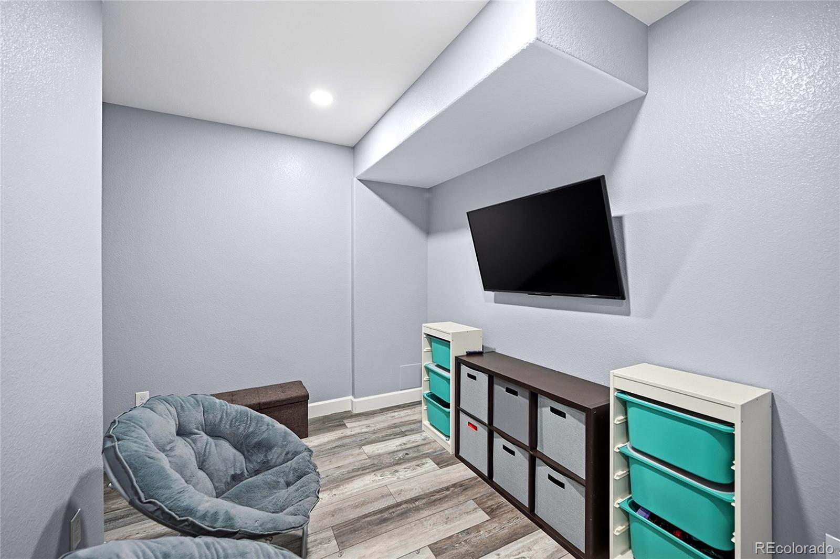
This home also features a fully finished basement complete with a large family room, additional basement bedroom, finished bathroom, a fun kids' playroom/flex space, and an impressive oversized bar area perfect for entertaining guests, movie nights, or game days.
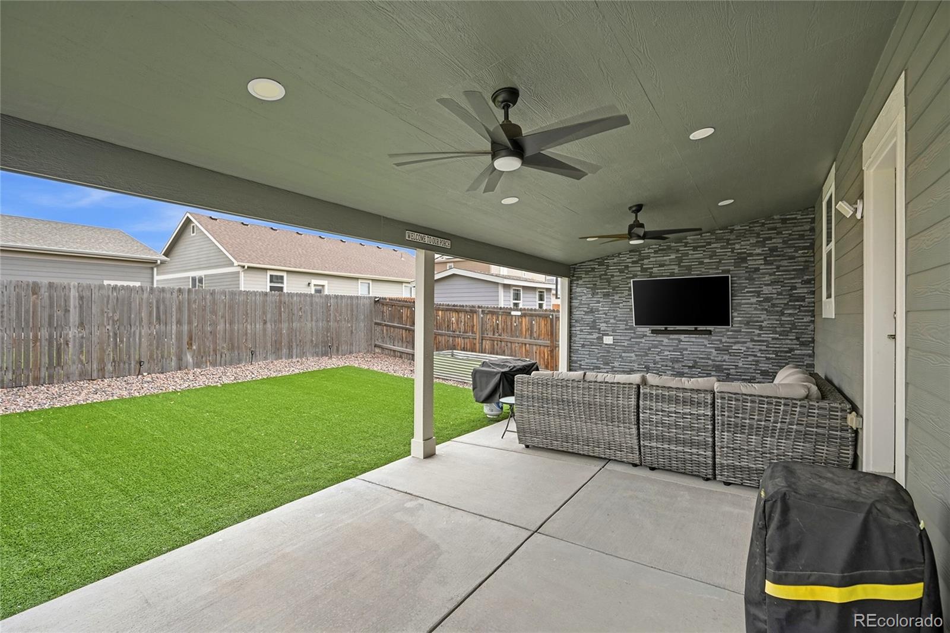
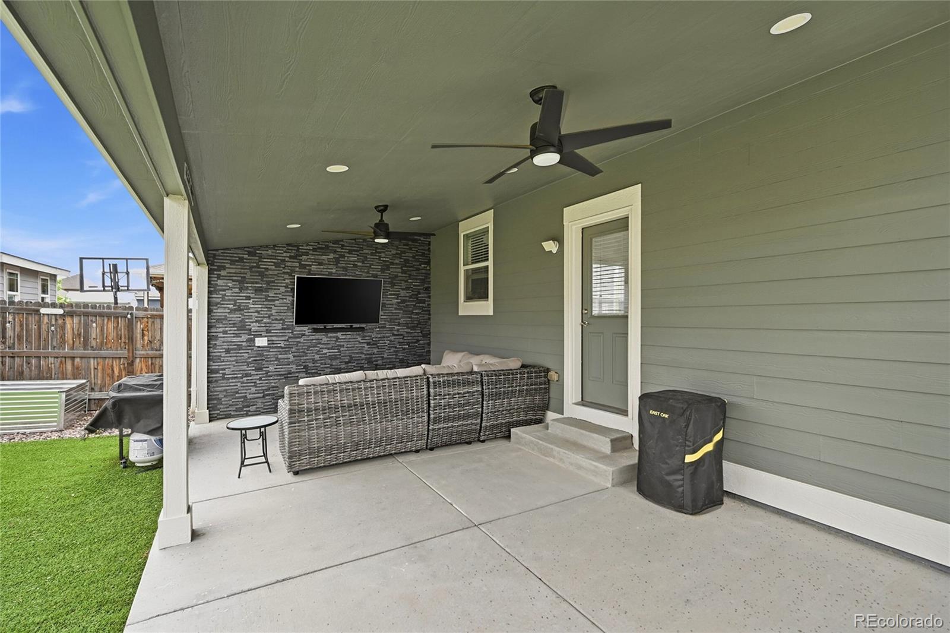
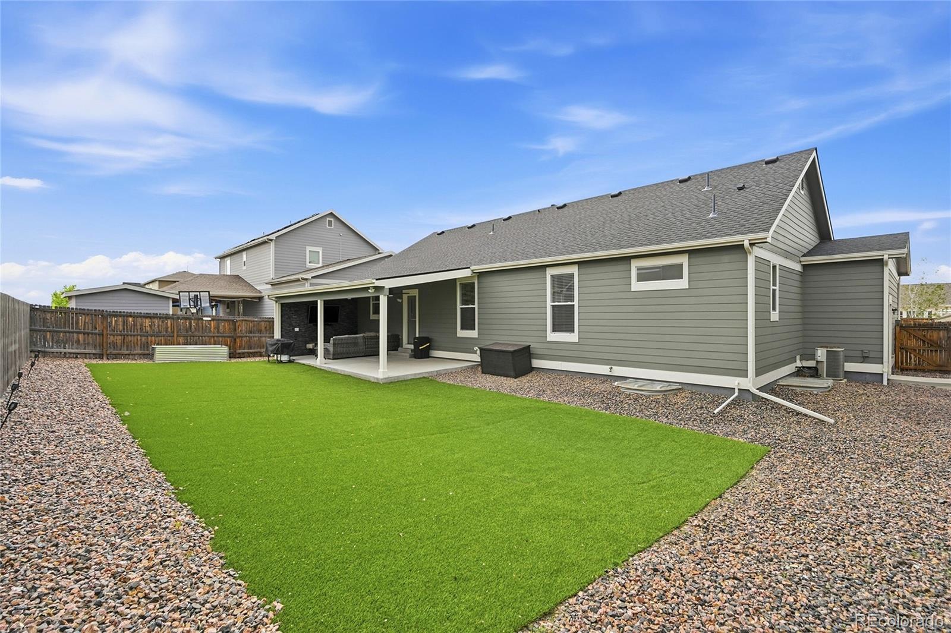
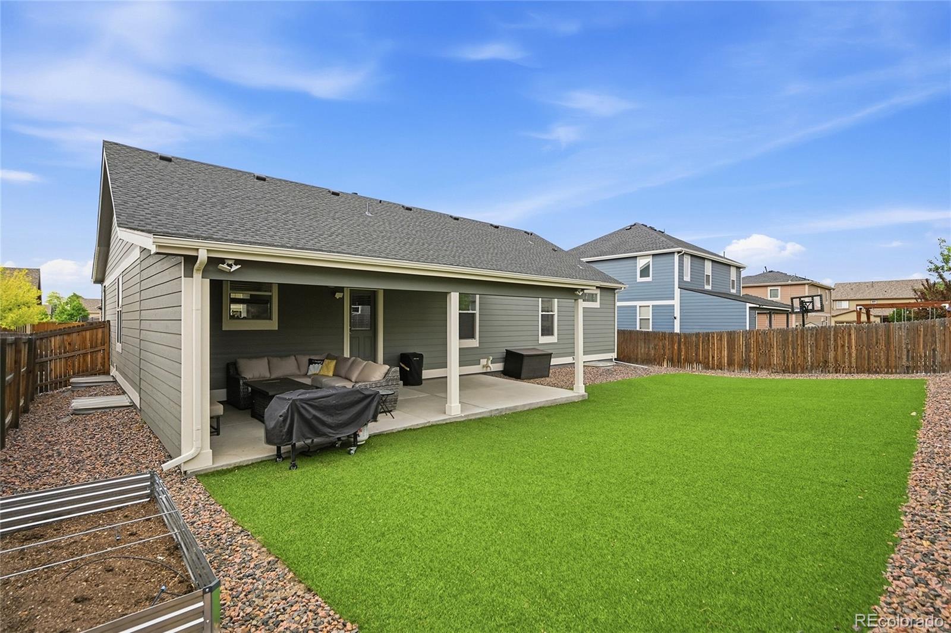
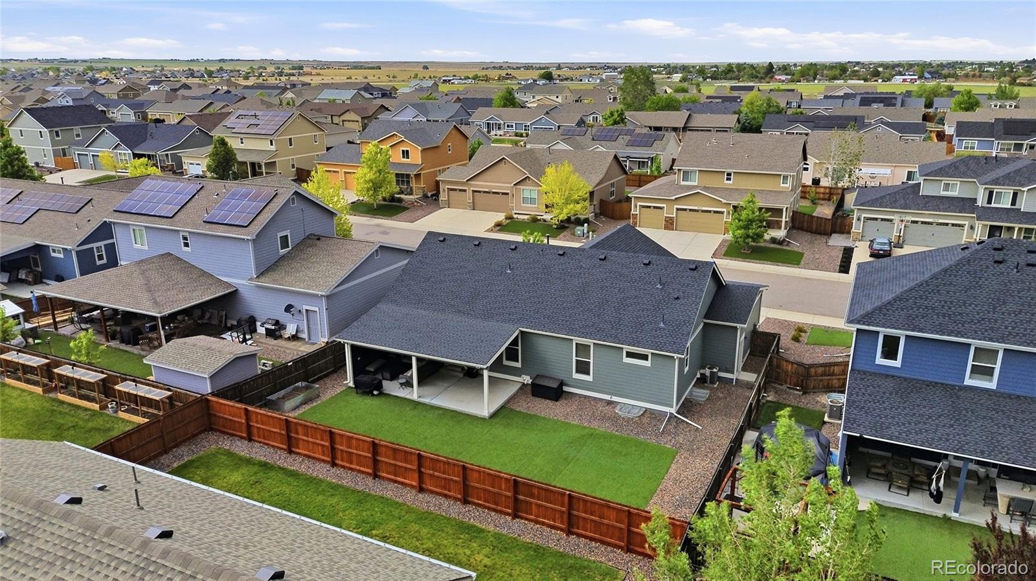
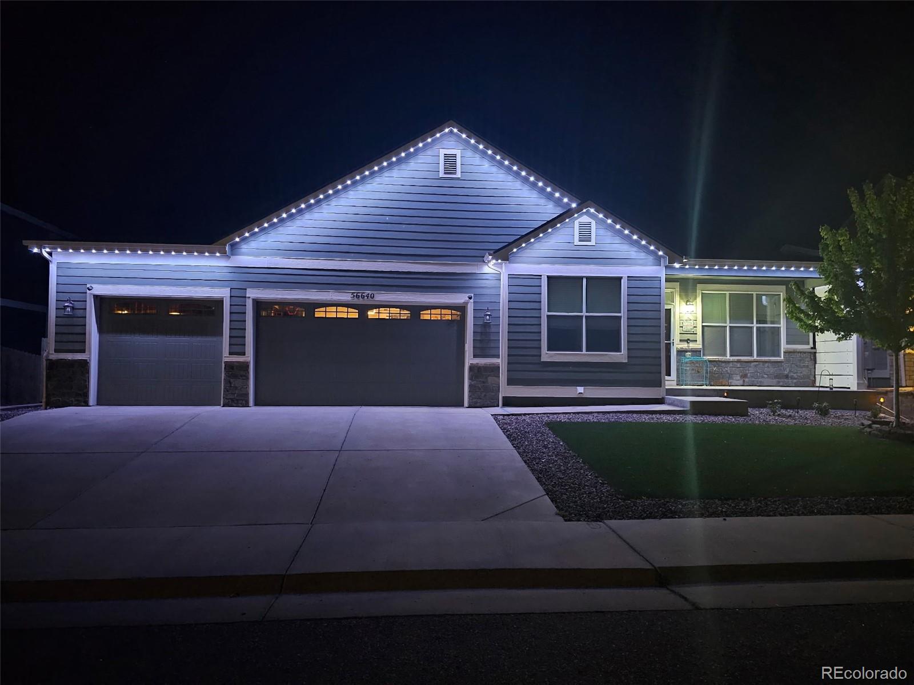
Step outside to enjoy the covered patio and low-maintenance turf in both the front and backyard, creating beautiful, easy-care outdoor spaces year-round. The entertainment-ready backyard also features Jellyfish lighting that provides customizable year-round exterior lighting in the front of the home. Additional upgrades include hardwired internet and surround sound for added convenience and entertainment.
The attached oversized 3-car garage offers plenty of room for vehicles, toys, extra storage, or even a dedicated workshop area. The backyard and outdoor living space are perfect for relaxing, hosting gatherings, or simply enjoying Colorado evenings.
Other Interior Features: Eat-in Kitchen, Granite Counters, High Ceilings, Kitchen Island, Open Floorplan, Pantry, Primary Suite, Vaulted Ceiling(s), Walk-In Closet(s)
Exterior & Building
Stories: 2
Garage Space: 3.0
Water Source: Public
Utilities: Electricity Connected, Natural Gas Connected
Roof: Composition
Parking: Concrete
Heat Type: Forced Air
Air Conditioning: Central Air
Sewer: Public Sewer
Substructure: Slab
Financial
Sales Price: $560,000
Real Estate Tax: $3,121/yr
HOA Fees: $50/mo
View Virtual Tour
56640 E 23rd Place
The Northrop Group
About one of Denver's top real estate teams...
Founding Agent of Compass Denver Jessica Northrop and her team bring together the knowledge of long-established real estate leaders who have an unwavering commitment to their clients, and the edginess of Compass whose innovative marketing strategies and cutting-edge technology enhance The Northrop Group’s stellar service.
Whether it’s buying or selling, the Jessica Northrop Group brings a unique and unmatched take on the Denver real estate market. Together Jessica Northrop, Brittany Morgan, Sarah Bangert and the team of experts provide an all-encompassing vision to fulfill your real estate needs.