

Leave a Message

Thank you for your message. We will be in touch with you shortly.

See all photos
Courtesy of Compass - Denver

5023 S Hoyt Street

$575,000 5023 S Hoyt Street, Littleton, CO 80123
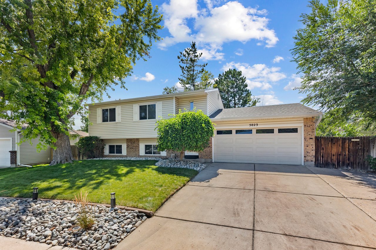
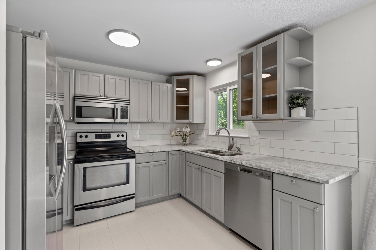
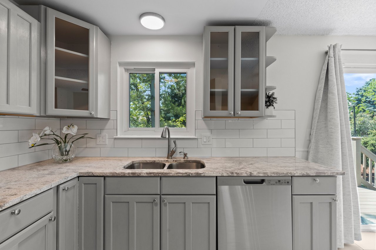
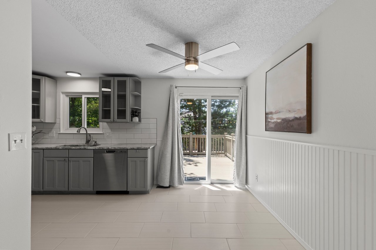
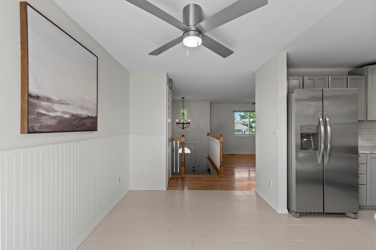
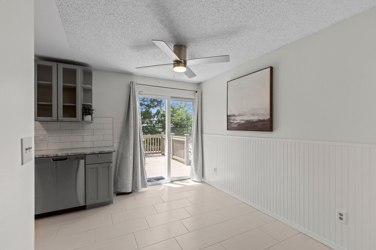
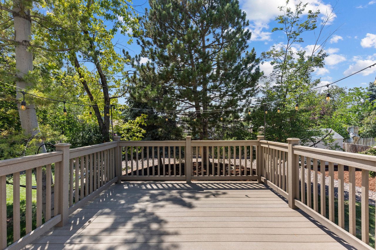
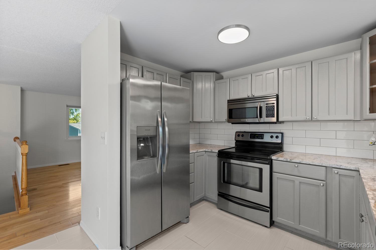
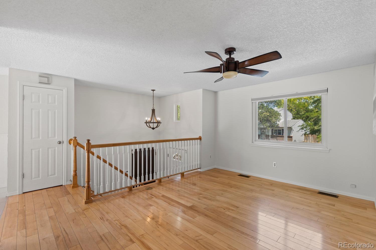
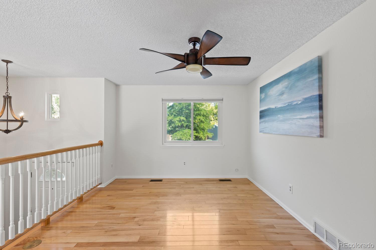
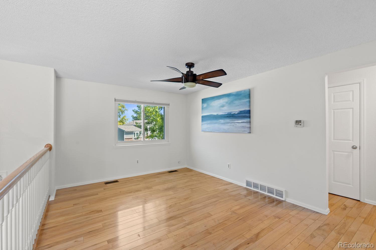
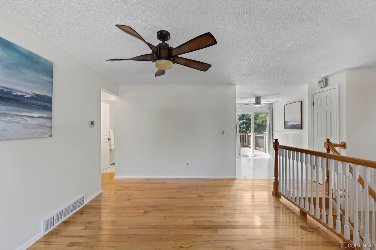
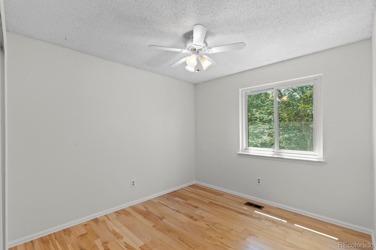
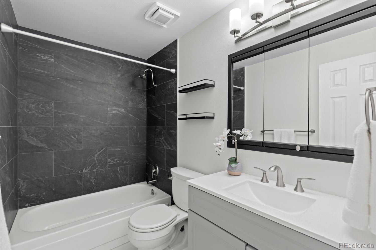
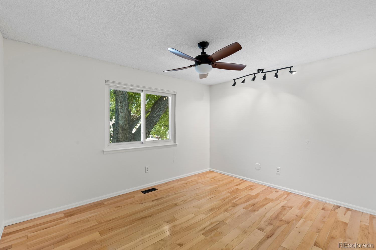
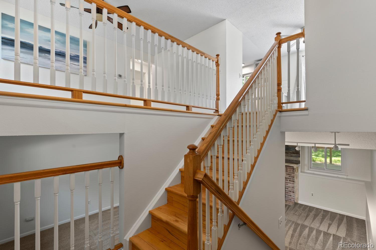
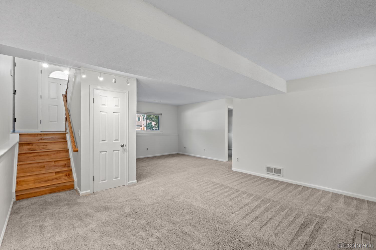
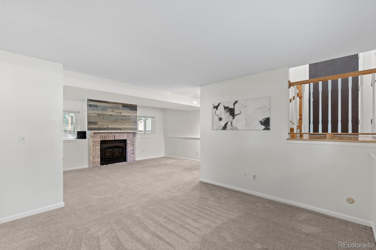
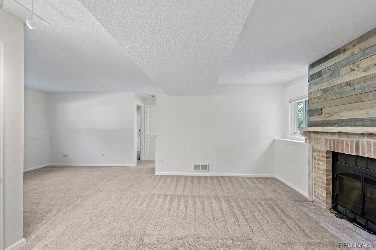
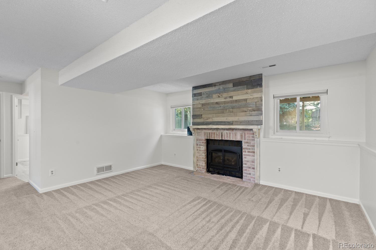
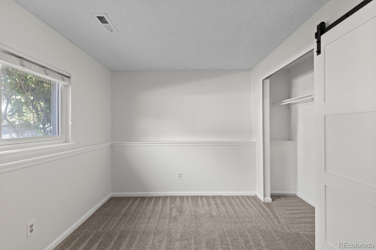
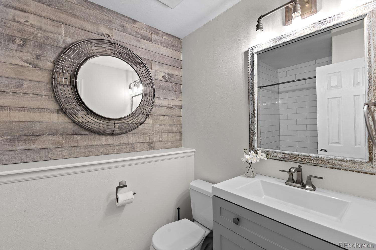
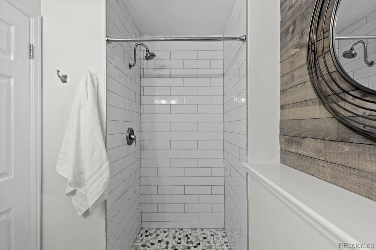
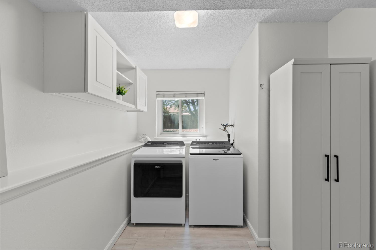
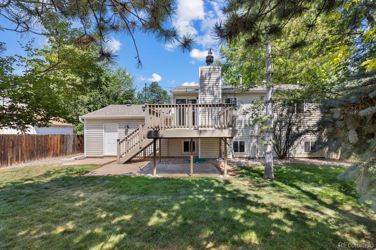
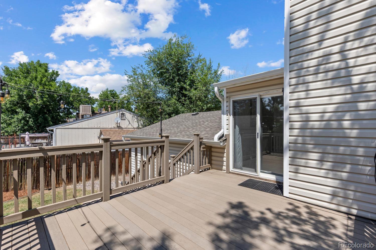
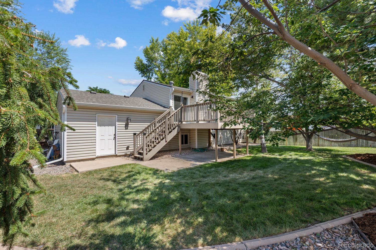
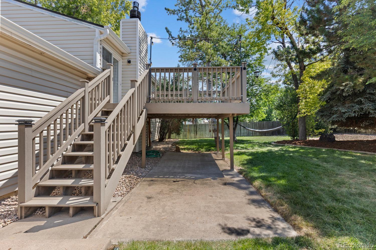
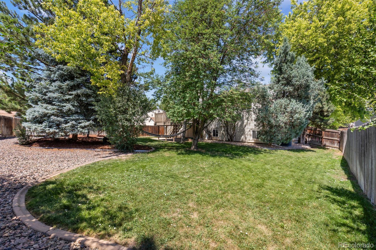
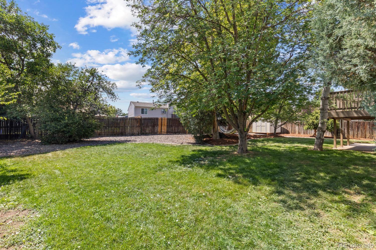
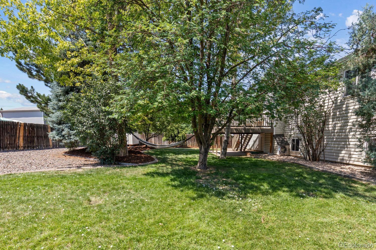
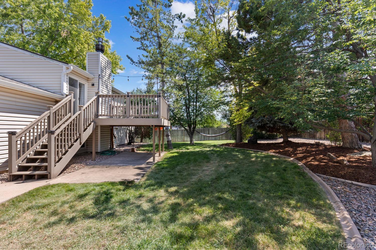
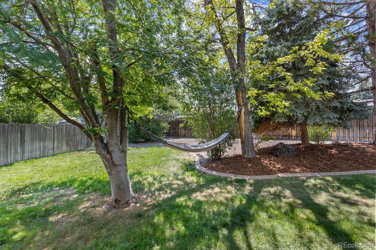
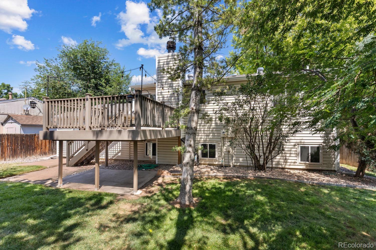
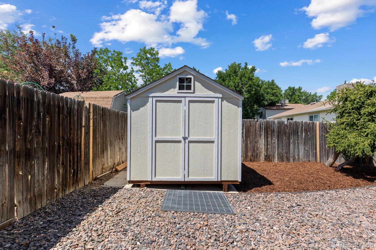
Don't miss this turn-key home in the highly sought-after Glenbrook subdivision with no HOA, offering the freedom to enjoy your property without monthly HOA dues or restrictive community regulations! This meticulously maintained and remodeled 3-bedroom home with wood floors throughout the main level offers a sunny, open floor plan with stylish updates throughout. The fully remodeled kitchen features granite countertops, gray cabinetry, stainless steel appliances, and a sunny breakfast nook accented with charming wainscoting. Fresh interior paint, updated lighting and beautifully remodeled bathrooms create a move-in-ready experience, while the inviting lower-level family room showcases a cozy gas fireplace with shiplap detailing. The large lower-level laundry room includes a washer and dryer, along with abundant cabinetry for storage. Step outside to the spacious Trex deck to relax or entertain while overlooking a private, park-like backyard filled with mature trees, fresh mulch and new landscape edging. Full fencing allows kids and dogs to play safely. Additional highlights include a newer roof (2018) and water heater (2021). Ideally located on a quiet street in the heart of Littleton, this exceptional home offers easy access to parks, shopping, dining, schools, and commuter routes while providing the perfect blend of comfort, privacy, and convenience.
  • Pending
    Status
  • 3
    Bedrooms
  • 2
    Bathrooms
  • 1981
    Year Built
  • 1,567 Sq.Ft.
    Living Area

Features & Amenities

Area & Lot

  • Status: Pending
  • Living Space: 1,567 Sq.Ft.
  • Total Area: 1,567 Sq.Ft.
  • Lot Size: 8,270 Sq.Ft.
  • MLS® ID: 9748010
  • Type: Residential
  • Year Built: 1981
  • Elementary School:Grant Ranch E-8
  • Middle School: Grant Ranch E-8
  • High School: John F. Kennedy
  • School District: Denver 1

Interior

  • Total Bedrooms: 3
  • Total Bathrooms: 2
  • Full Bathrooms: 1
  • Three Quarter Bathrooms: 1
  • Laundry Room: In Unit
  • Flooring: Carpet, Tile, Wood
  • Fireplace: Great Room
  • Appliances: Dishwasher, Disposal, Dryer, Gas Water Heater, Humidifier, Microwave, Oven, Refrigerator, Washer
  • Other Interior Features: Breakfast Bar, Ceiling Fan(s), Eat-in Kitchen, Granite Counters, Open Floorplan, Radon Mitigation System, Smoke Free, Solid Surface Counters

Exterior & Building

  • Stories: 2
  • Garage Space: 2.0
  • Water Source: Public
  • Utilities: Cable Available, Electricity Connected
  • Roof: Composition
  • Lot Features: Level, Many Trees, Sprinklers In Front, Sprinklers In Rear
  • Heat Type: Forced Air
  • Air Conditioning: Central Air
  • Sewer: Public Sewer
  • Security Features: Carbon Monoxide Detector(s), Smoke Detector(s)
  • Other Exterior Features: Garden, Private Yard

Financial

  • Sales Price: $575,000
  • Real Estate Tax: $2,835/yr
  • Zoning: R-1

5023 S Hoyt Street

The Northrop Group: Jessica Northrop, Sarah Bangert, Brittany Morgan - Compass Denver

The Northrop Group

About one of Denver's top real estate teams...

Founding Agent of Compass Denver Jessica Northrop and her team bring together the knowledge of long-established real estate leaders who have an unwavering commitment to their clients, and the edginess of Compass whose innovative marketing strategies and cutting-edge technology enhance The Northrop Group’s stellar service.

Whether it’s buying or selling, the Jessica Northrop Group brings a unique and unmatched take on the Denver real estate market. Together Jessica Northrop, Brittany Morgan, Sarah Bangert and the team of experts provide an all-encompassing vision to fulfill your real estate needs.

Work With Us

We just love serving our clients! In this most unique market of our time, call us if you have questions about real estate or making your next move.
Contact Us

Recent Articles