
$1,020,000
4021 Estes Street, Wheat Ridge, CO 80033
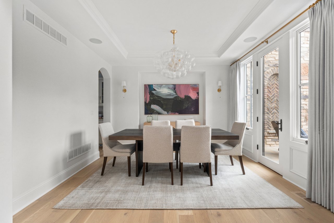
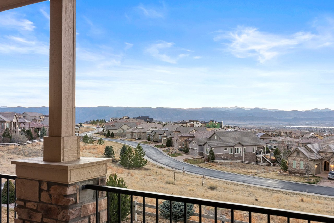
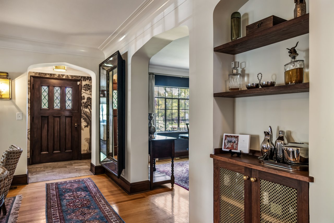
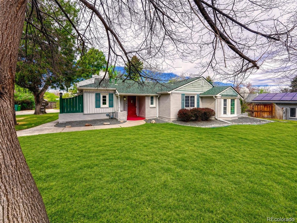
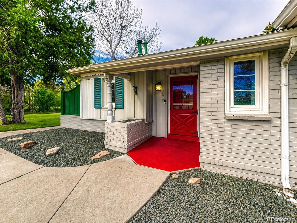
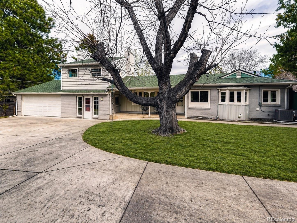
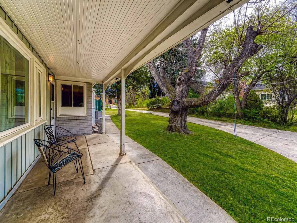
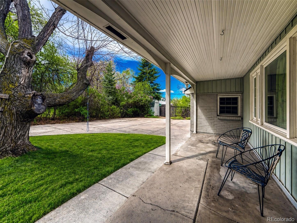
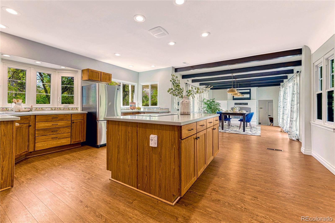
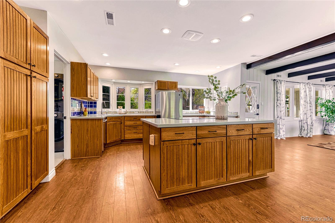
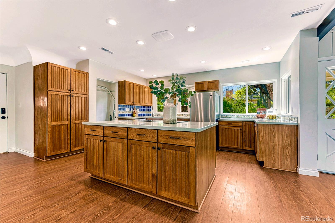
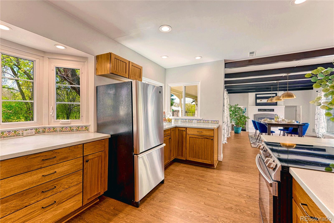
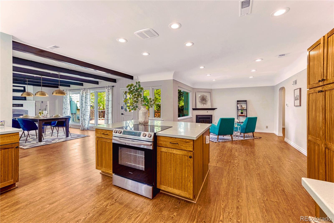
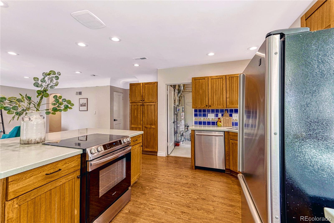
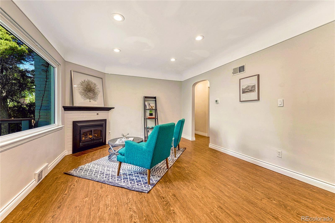
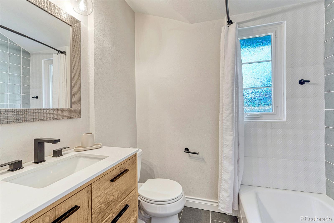
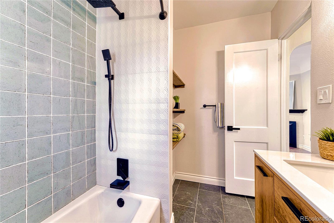
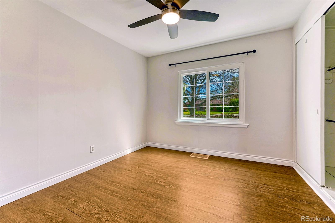
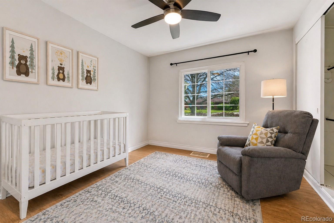
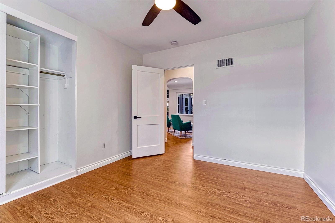
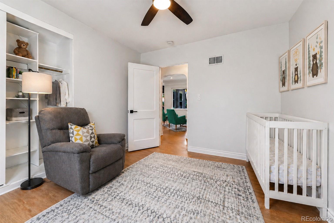
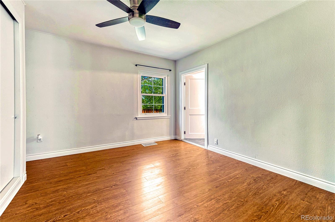
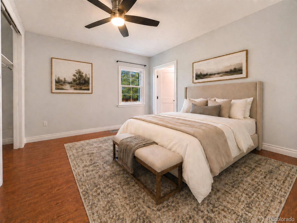
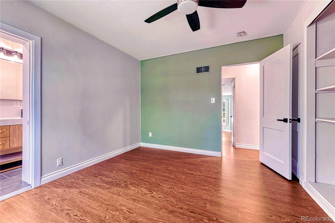
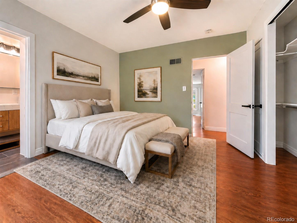
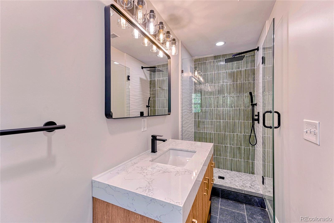
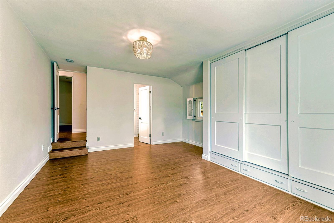
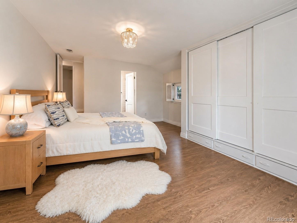
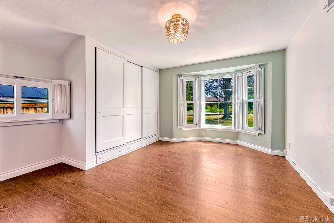
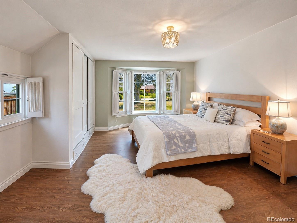
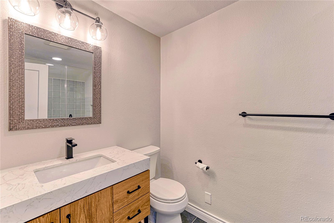
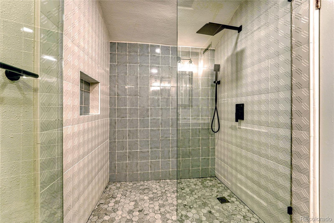
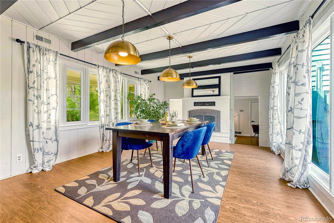
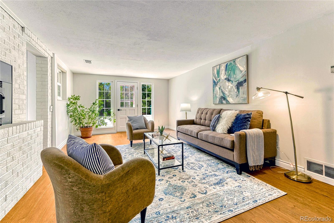
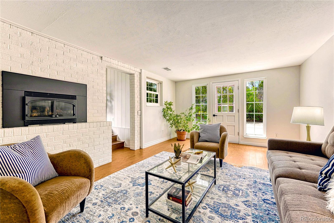
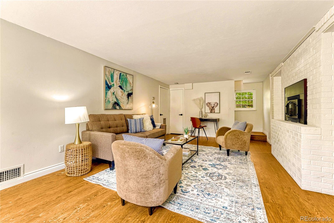
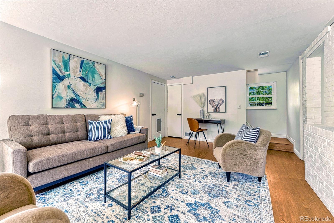
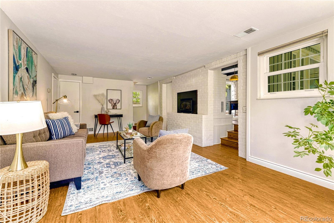
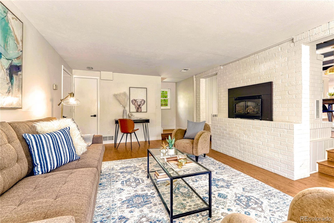
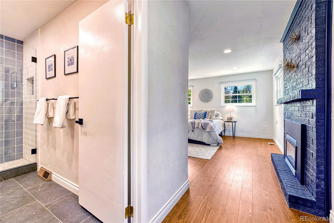
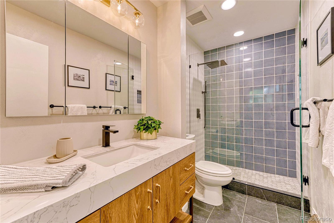
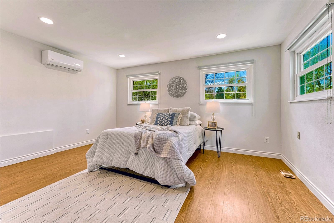
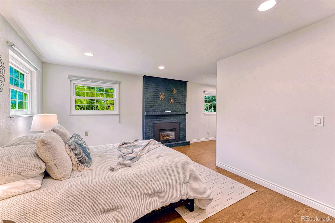
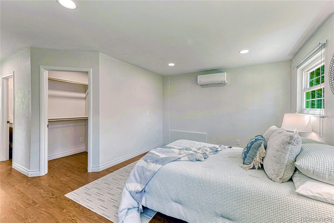
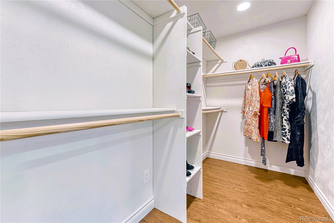
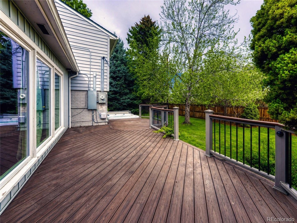
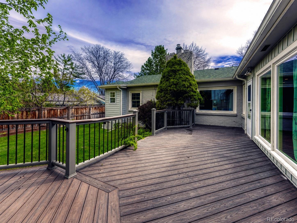
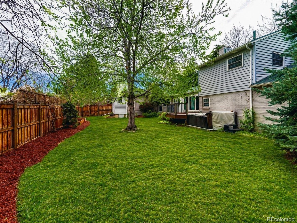
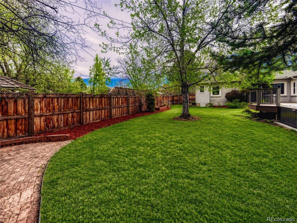
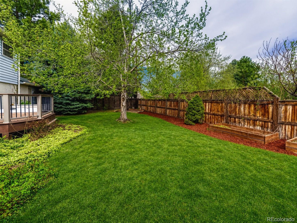
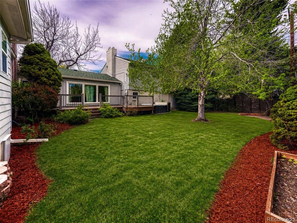
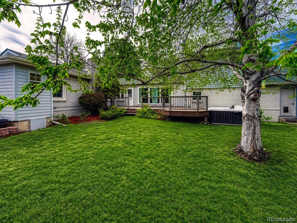
Welcome home to this beautifully updated Bel Aire residence, where charm, space, and comfort come together in a special setting. This home offers four bedrooms and four bathrooms, creating a great layout for family, guests, or multi-generational living. The primary suite is a private retreat with a cozy fireplace, a remodeled spa-inspired bathroom, and an exceptional closet, a rare find in a home with this much charm. On the main floor, the second bedroom is a private en-suite that works well for guests or extended family, complete with a brand new three-quarter bathroom, custom tiled shower, flooring, and a designer sink. The third en-suite bedroom is spacious and filled with natural light, offering its own remodeled three-quarter bathroom, unique windows, and shutters. The fourth bedroom enjoys easy access to a full bathroom and feels private and comfortable. Inside, the open floor plan connects the kitchen, living room, family room, and dining room, making the home ideal for daily living and entertaining. Large windows bring in natural light and create a bright, peaceful setting. Recent updates include fresh interior paint, remodeled bathrooms, and new flooring throughout. The home also features a third large family room that can serve as a game room, office, piano room, reading lounge, or gathering space. Outside, the backyard feels like a private retreat with a back porch overlooking a park-like setting with mature trees, garden beds, room for a firepit, and space for outdoor living. The home includes a 2-car garage with shelving, extra refrigerator space, and abundant storage. A long private driveway provides room for 6 to 8 additional vehicles. Bel Aire residents also enjoy access to a private lake irrigation system for backyards, side yards, and gardens. The annual fee is $500. Access to Crown Hill Open Space and Clear Creek Trail is another great perk. This home offers light, charm, flexibility, and comfort in one of Bel Aire's most beautiful neighborhoods.
Fireplace: Bedroom, Dining Room, Family Room, Living Room
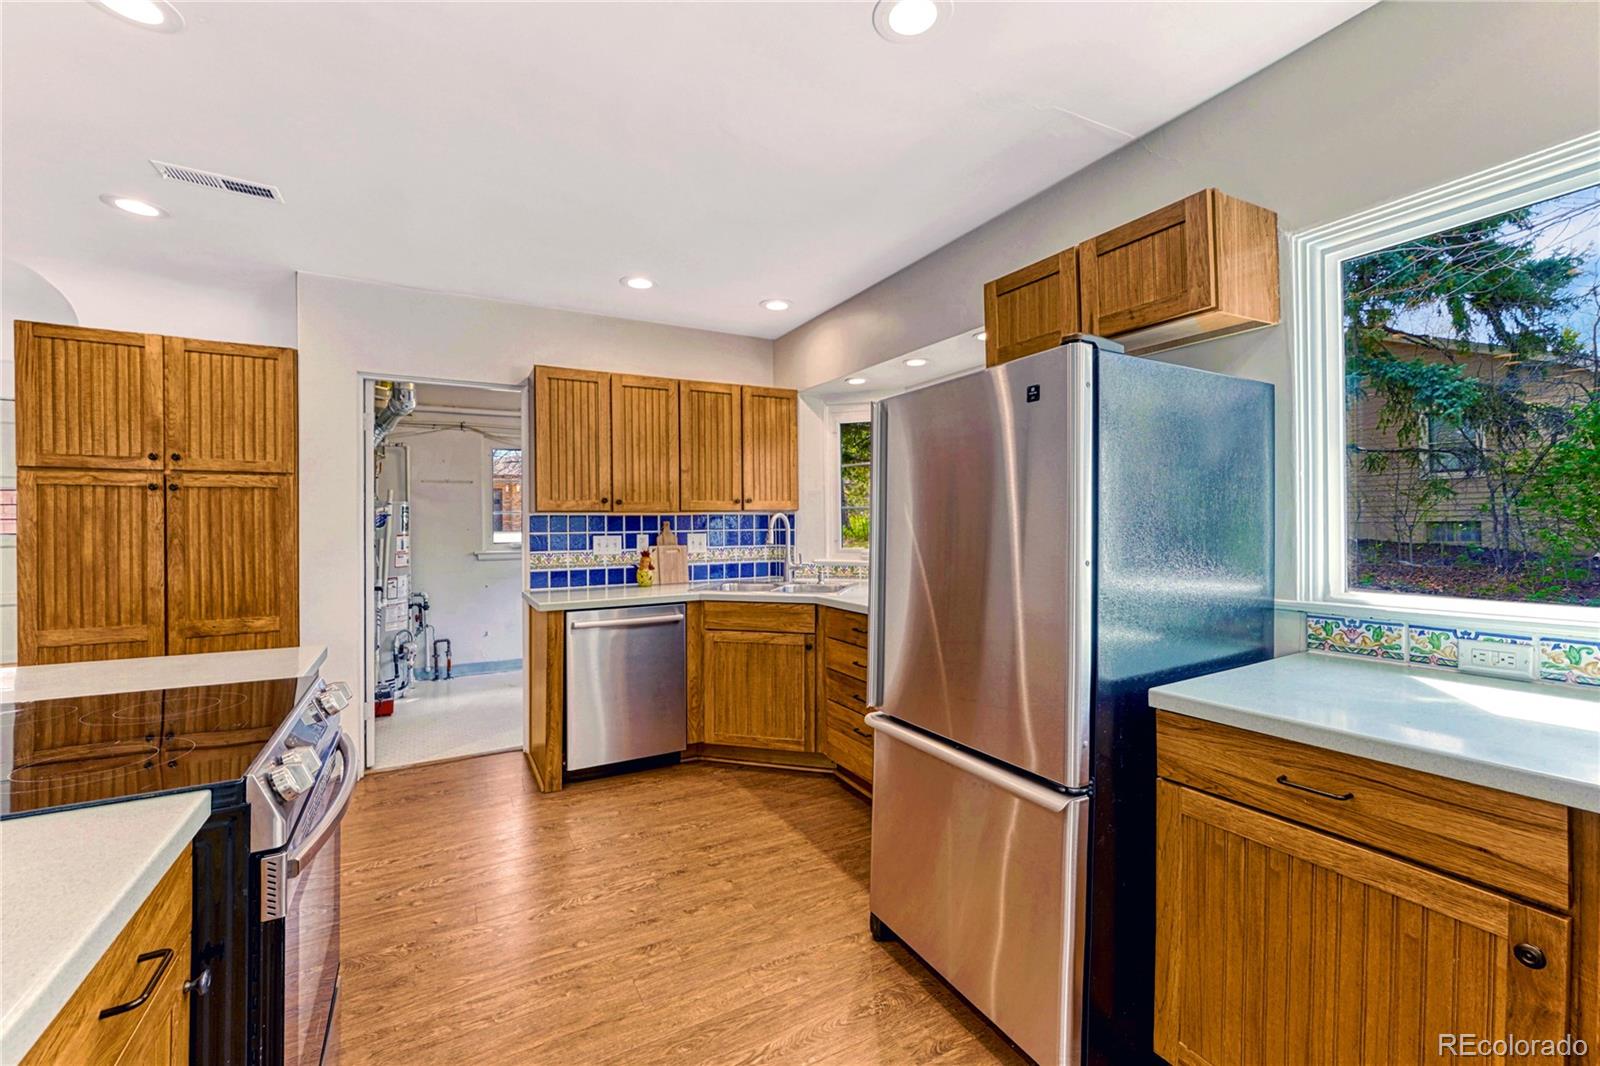
Appliances: Dishwasher, Disposal, Gas Water Heater, Range, Refrigerator, Self Cleaning Oven
Other Interior Features: Corian Counters, Open Floorplan, Pantry
Exterior & Building
Stories: 2
Garage Space: 2.0
Water Source: Public
Utilities: Cable Available, Electricity Available, Natural Gas Connected
Roof: Composition
Lot Features: Irrigated, Landscaped, Level, Sprinklers In Front, Sprinklers In Rear
Parking: Concrete
Heat Type: Forced Air
Air Conditioning: Air Conditioning-Room, Central Air
Sewer: Public Sewer
Security Features: Carbon Monoxide Detector(s), Smoke Detector(s), Video Doorbell
Other Exterior Features: Garden, Private Yard
Financial
Sales Price: $1,020,000
Real Estate Tax: $4,202/yr
Zoning: RES
View Virtual Tour
4021 Estes Street
The Northrop Group
About one of Denver's top real estate teams...
Founding Agent of Compass Denver Jessica Northrop and her team bring together the knowledge of long-established real estate leaders who have an unwavering commitment to their clients, and the edginess of Compass whose innovative marketing strategies and cutting-edge technology enhance The Northrop Group’s stellar service.
Whether it’s buying or selling, the Jessica Northrop Group brings a unique and unmatched take on the Denver real estate market. Together Jessica Northrop, Brittany Morgan, Sarah Bangert and the team of experts provide an all-encompassing vision to fulfill your real estate needs.