
Leave a Message

Thank you for your message. We will be in touch with you shortly.

See all photos

10429 Sierra Ridge Drive

$874,900 10429 Sierra Ridge Drive, Parker, CO 80134
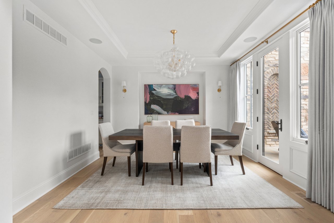
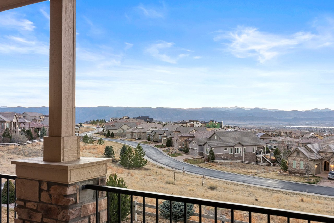
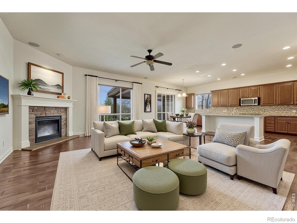
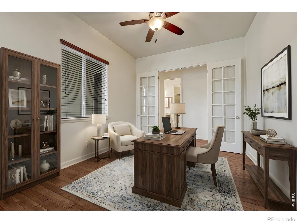
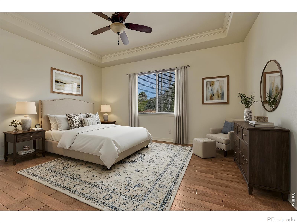
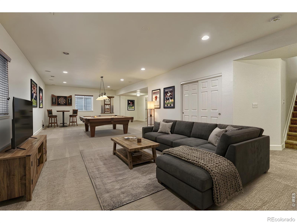
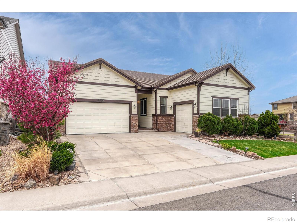
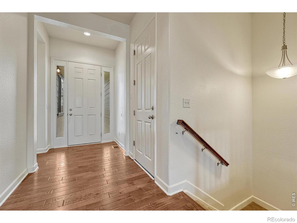
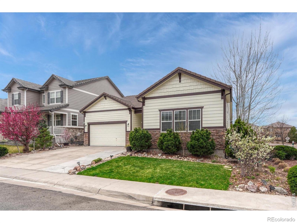
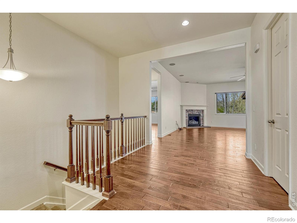
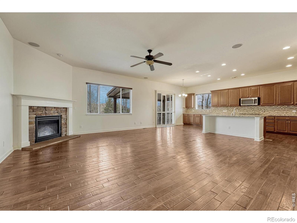
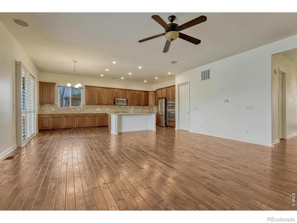
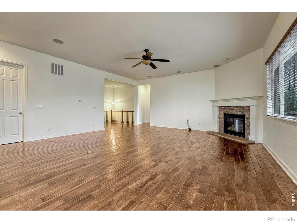
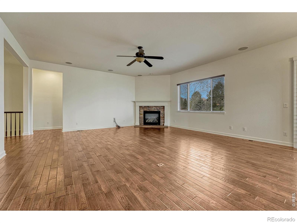
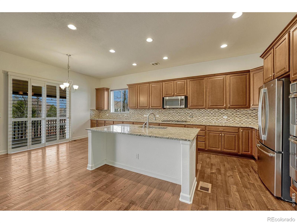
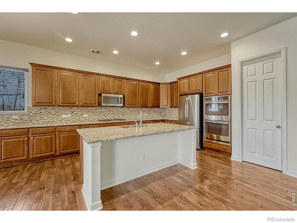
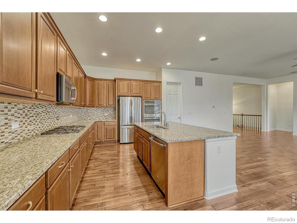
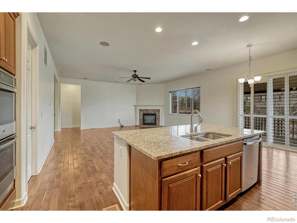
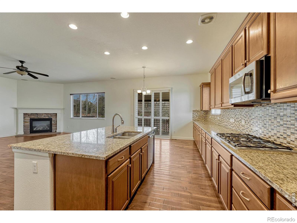
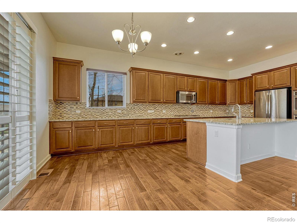
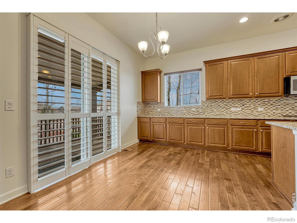
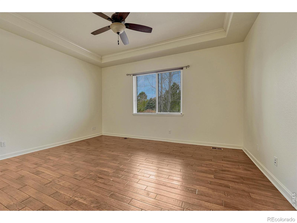
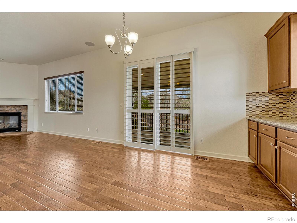
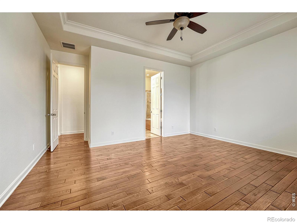
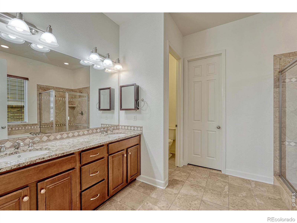
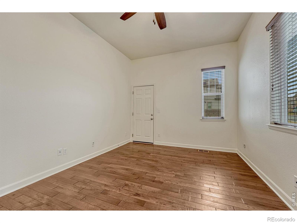
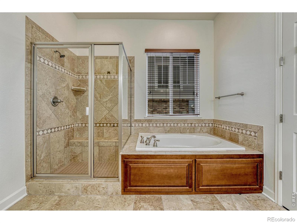
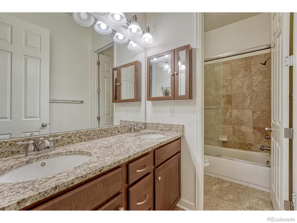
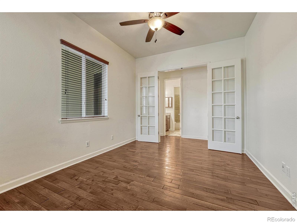
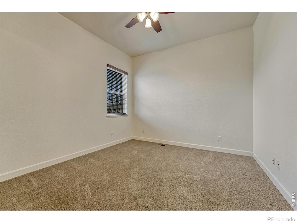
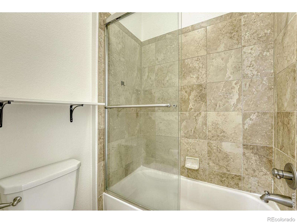
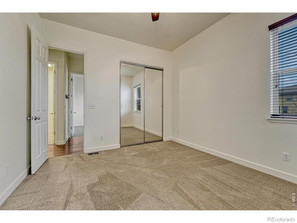
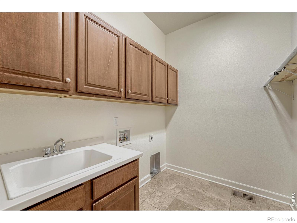
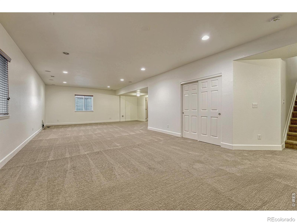
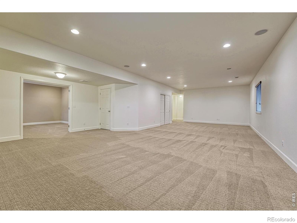
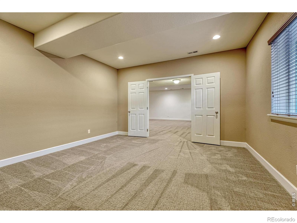
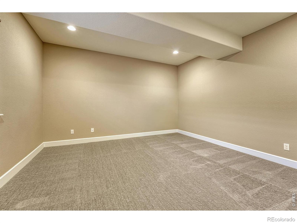
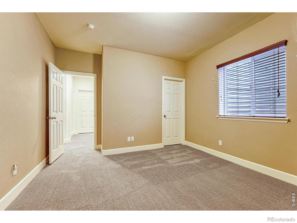
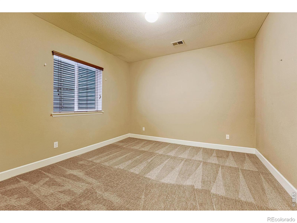
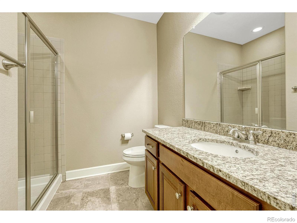
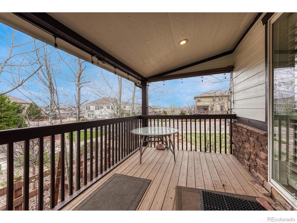
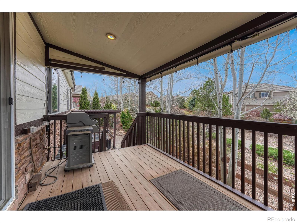
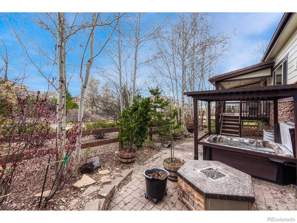
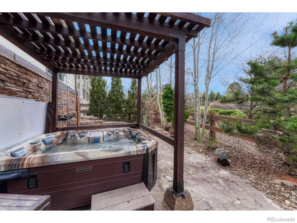
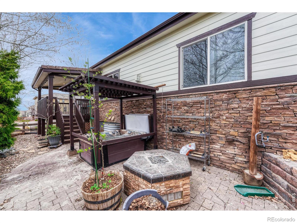
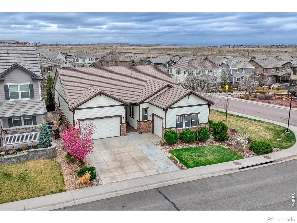
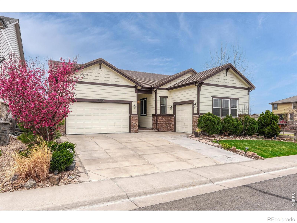
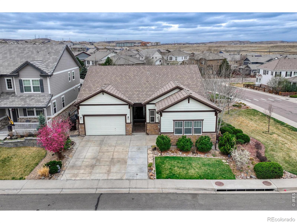
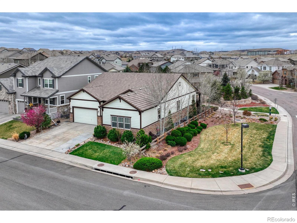
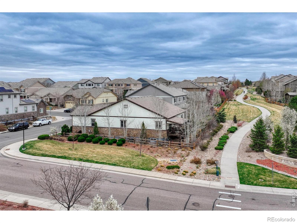
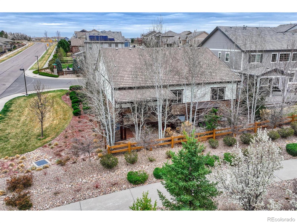
This house comes with a REDUCED RATE as low as 5.625% (APR 5.996%) as of 05/21/2026 through preferred lender. This is a seller paid rate-buydown that reduces the buyer's interest rate and monthly payment. Terms apply, see disclosures for more information. Great ranch-style home offering a functional and inviting layout with a primary suite featuring a 5 piece bathroom, and walk-in closet, 2 additional bedrooms with one having a walk-in closet who share a full bathroom on the main level. The main floor also features a spacious office and convenient laundry room. The bright and open great room showcases a cozy gas fireplace and flows seamlessly into the kitchen and dining area-ideal for everyday living and entertaining. The kitchen is a true standout for any home chef, complete with a gas cooktop, double oven, expansive island with seating for four, abundant counter space, ample cabinetry, and an exceptionally large walk-in pantry. Step outside to enjoy the covered deck with mountain views, along with a private backyard featuring a hot tub and firepit-perfect for relaxing or hosting guests. The finished basement expands your living space with a 4th bedroom, additional bathroom, and a large, versatile family room. A flex room offers endless possibilities as a home gym, craft space, or hobby room. You'll also appreciate the impressive amount of storage throughout the home. You don't have to lift a finger as this move-in ready home has an all new paint job on the exterior and interior. The furnace was replace just 2 short years ago to add to the efficiency of this home. Ideally located in Parker with quick access to I-25 and close to shopping, dining, and amenities, including Park Meadows Retail Resort.
  • Sold
    Status
  • 4
    Bedrooms
  • 3
    Bathrooms
  • 2014
    Year Built
  • 4,652 Sq.Ft.
    Living Area

Features & Amenities

Area & Lot

  • Status: Sold
  • Living Space: 4,652 Sq.Ft.
  • Total Area: 4,652 Sq.Ft.
  • Lot Size: 6,403 Sq.Ft.
  • MLS® ID: IR1059882
  • Type: Residential
  • Year Built: 2014
  • Architecture Styles: Contemporary
  • View Description: Mountain(s)
  • Elementary School:Prairie Crossing
  • Middle School: Sierra
  • High School: Chaparral
  • School District: Douglas RE-1

Interior

  • Total Bedrooms: 4
  • Total Bathrooms: 3
  • Full Bathrooms: 2
  • Three Quarter Bathrooms: 1
  • Laundry Room: In Unit
  • Flooring: Tile, Wood
  • Fireplace: Gas
  • Appliances: Double Oven, Oven, Refrigerator, Self Cleaning Oven
  • Other Interior Features: Eat-in Kitchen, Five Piece Bath, Kitchen Island, Open Floorplan, Pantry, Walk-In Closet(s)

Exterior & Building

  • Stories: 1
  • Garage Space: 3.0
  • Water Source: Public
  • Utilities: Natural Gas Available
  • Roof: Concrete
  • Lot Features: Corner Lot, Level, Sprinklers In Front
  • Heat Type: Forced Air
  • Air Conditioning: Central Air
  • HOA Amenities: Park, Pool, Trail(s)
  • Security Features: Smoke Detector(s)
  • Other Exterior Features: Spa/Hot Tub

Financial

  • Sales Price: $874,900
  • Real Estate Tax: $6,580/yr
  • HOA Fees: $60/3 mos
  • Zoning: PDU

10429 Sierra Ridge Drive

The Northrop Group: Jessica Northrop, Sarah Bangert, Brittany Morgan - Compass Denver

The Northrop Group

About one of Denver's top real estate teams...

Founding Agent of Compass Denver Jessica Northrop and her team bring together the knowledge of long-established real estate leaders who have an unwavering commitment to their clients, and the edginess of Compass whose innovative marketing strategies and cutting-edge technology enhance The Northrop Group’s stellar service.

Whether it’s buying or selling, the Jessica Northrop Group brings a unique and unmatched take on the Denver real estate market. Together Jessica Northrop, Brittany Morgan, Sarah Bangert and the team of experts provide an all-encompassing vision to fulfill your real estate needs.

Work With Us

We just love serving our clients! In this most unique market of our time, call us if you have questions about real estate or making your next move.
Contact Us

Recent Articles