
Leave a Message

Thank you for your message. We will be in touch with you shortly.

See all photos

10376 Owens Street

$619,000 10376 Owens Street, Broomfield, CO 80021

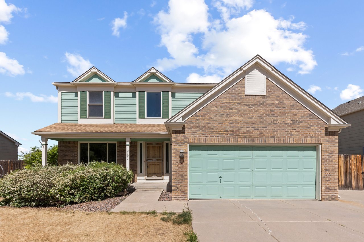
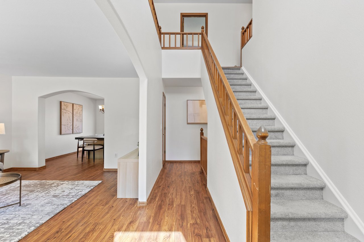
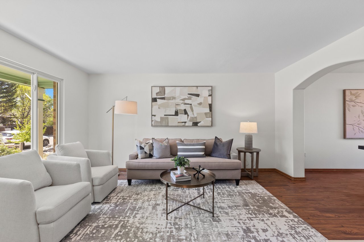
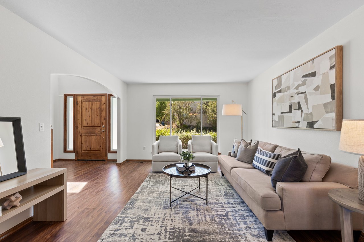
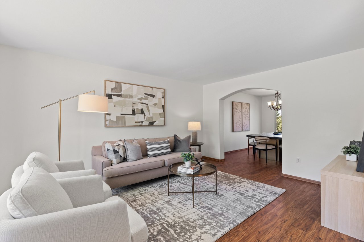
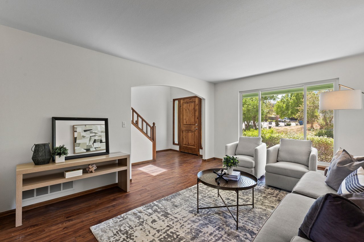
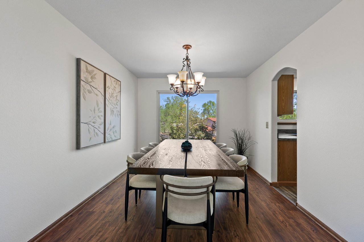
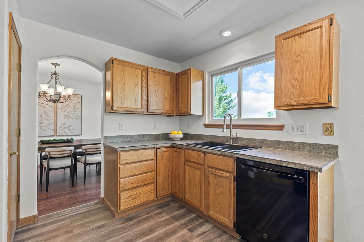
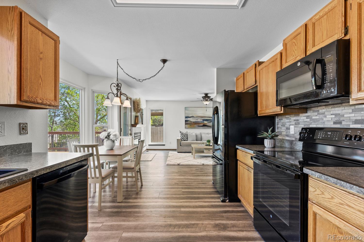
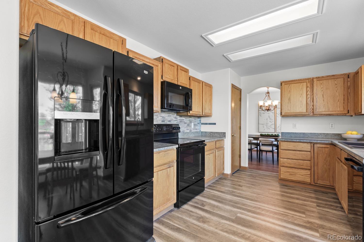
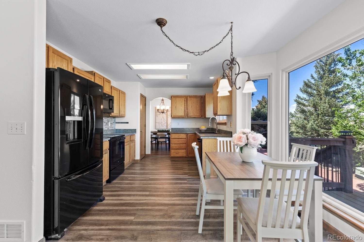
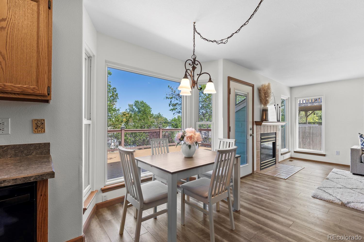
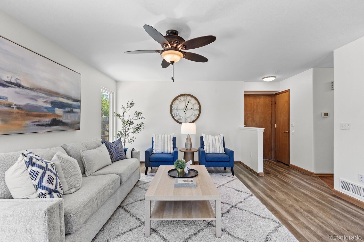
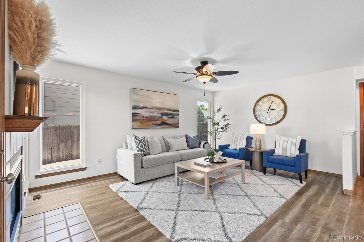
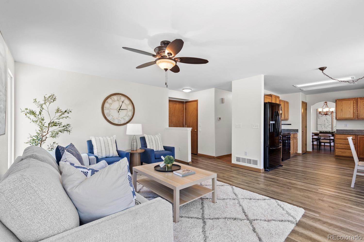
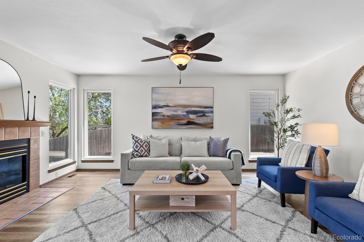
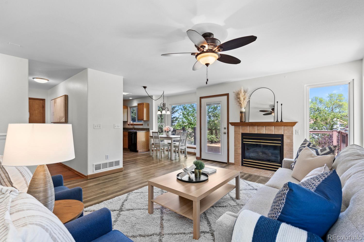
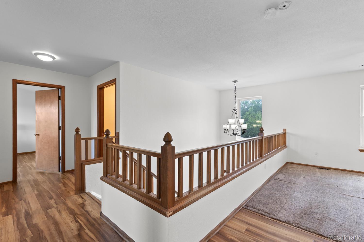
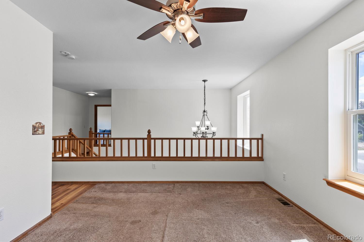
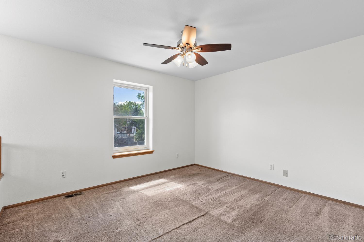
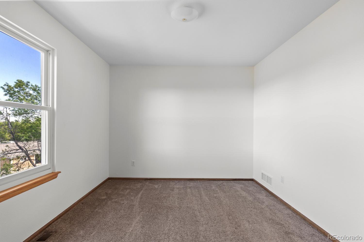
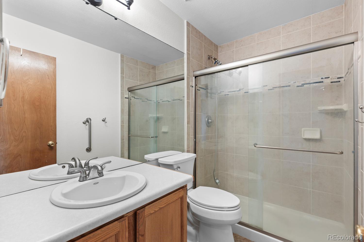
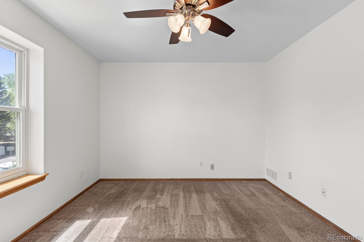
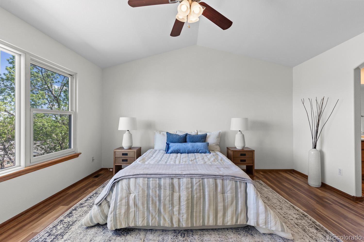
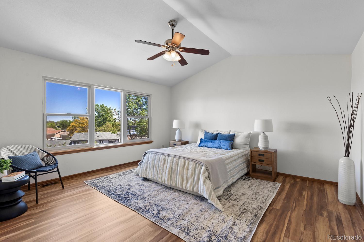
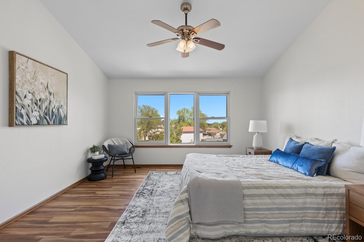
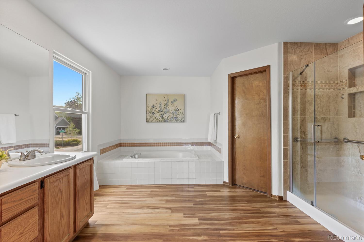
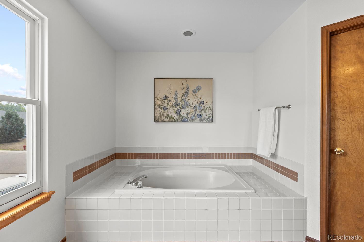
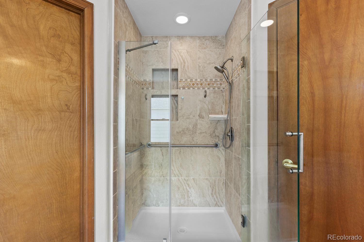
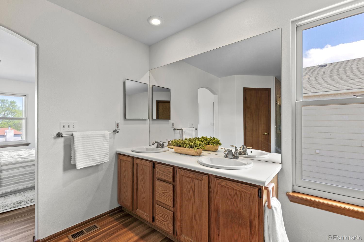
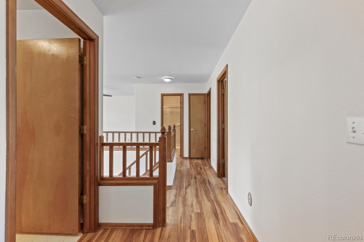
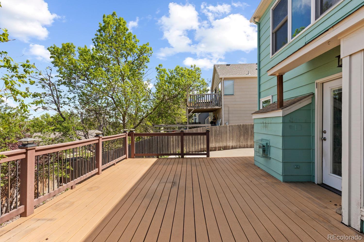
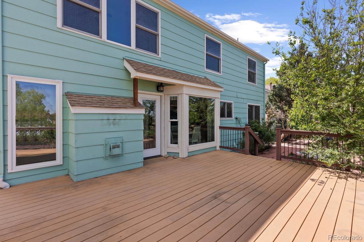
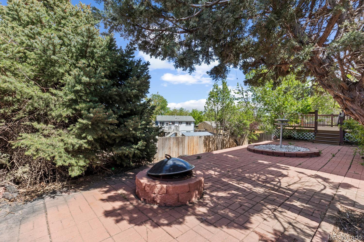
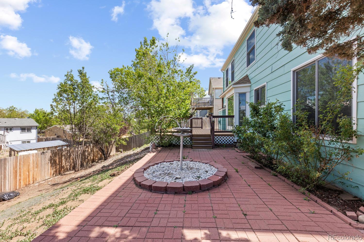
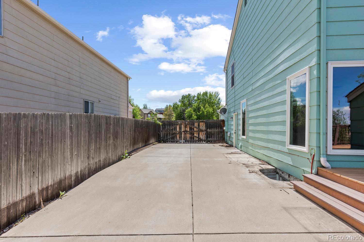
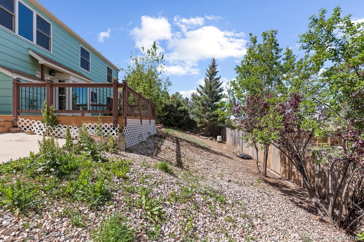
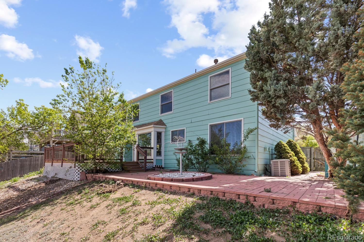
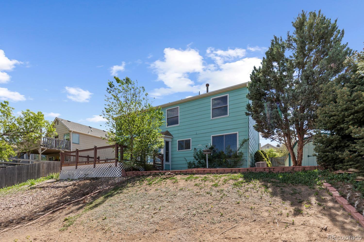
Peacefully tucked away in Westminster's desirable Countryside neighborhood, this spacious and well-cared-for home offers the perfect blend of quiet suburban living, everyday convenience, and unbeatable access to Colorado's outdoor lifestyle. Ideally situated backing to Vista Open Space with stunning views, this is one of the largest floorplans in the community, offering more than 3,000 square feet of living space and room to grow. Inside, the functional two-story layout is warm, inviting, and designed for everyday comfort. The main level features fresh interior paint, newer LVP flooring, and thoughtful kitchen updates including refreshed countertops and backsplash. The kitchen offers an eat-in dining area, seamless connection to the formal dining room, and open sightlines into the sun-filled family room complete with a cozy gas fireplace! Upstairs, you'll find two secondary bedrooms, a versatile loft, perfect for a home office or playroom, convenient upper-level laundry, a secondary bath, and a generously sized primary suite featuring a spacious ensuite bathroom and walk-in closet. The unfinished basement offers nearly 1,000 additional square feet--a rare blank canvas ready for your gym, theater room, guest suite or game room. Step outside to the large backyard where open space views create a peaceful backdrop for entertaining, relaxing, or simply enjoying a sunset after a long day. Even better--no HOA. The location is exceptional. Just a short walk to Countryside Park and Pool and minutes to Standley Lake Regional Park and Westminster Hills Off-Leash Dog Park. Outdoor enthusiasts will love the nearby trails, fishing, biking, camping, and golf at Walnut Creek Golf Preserve and Hyland Hills Golf Course. With quick access to US-36, commuting to Denver or Boulder is simple and convenient. Homes with this size, setting, and location don't come along often. This one checks the boxes--and then some!
  • For Sale
    Status
  • 3
    Bedrooms
  • 3
    Bathrooms
  • 1992
    Year Built
  • 3,136 Sq.Ft.
    Living Area

Features & Amenities

Area & Lot

  • Status: For Sale
  • Living Space: 3,136 Sq.Ft.
  • Total Area: 3,136 Sq.Ft.
  • Lot Size: 7,971 Sq.Ft.
  • MLS® ID: 4449022
  • Type: Residential
  • Year Built: 1992
  • Architecture Styles: Traditional
  • View Description: Mountain(s)
  • Elementary School:Lukas
  • Middle School: Wayne Carle
  • High School: Standley Lake
  • School District: Jefferson County R-1

Interior

  • Total Bedrooms: 3
  • Total Bathrooms: 3
  • Full Bathrooms: 1
  • Three Quarter Bathrooms: 1
  • Half Bathrooms: 1
  • Flooring: Carpet, Laminate, Tile
  • Fireplace: Family Room
  • Appliances: Dishwasher, Disposal, Gas Water Heater, Microwave, Oven, Range, Refrigerator
  • Other Interior Features: Ceiling Fan(s), Eat-in Kitchen, Entrance Foyer, Five Piece Bath, High Ceilings, High Speed Internet, Laminate Counters, Pantry, Primary Suite, Smoke Free, Walk-In Closet(s)

Exterior & Building

  • Stories: 2
  • Garage Space: 2.0
  • Water Source: Public
  • Roof: Composition
  • Lot Features: Open Space, Sloped, Sprinklers In Front, Sprinklers In Rear
  • Heat Type: Forced Air, Natural Gas
  • Air Conditioning: Central Air
  • Sewer: Community Sewer
  • Substructure: Slab
  • Security Features: Carbon Monoxide Detector(s), Smoke Detector(s)
  • Other Exterior Features: Private Yard

Financial

  • Sales Price: $619,000
  • Real Estate Tax: $2,708/yr

10376 Owens Street

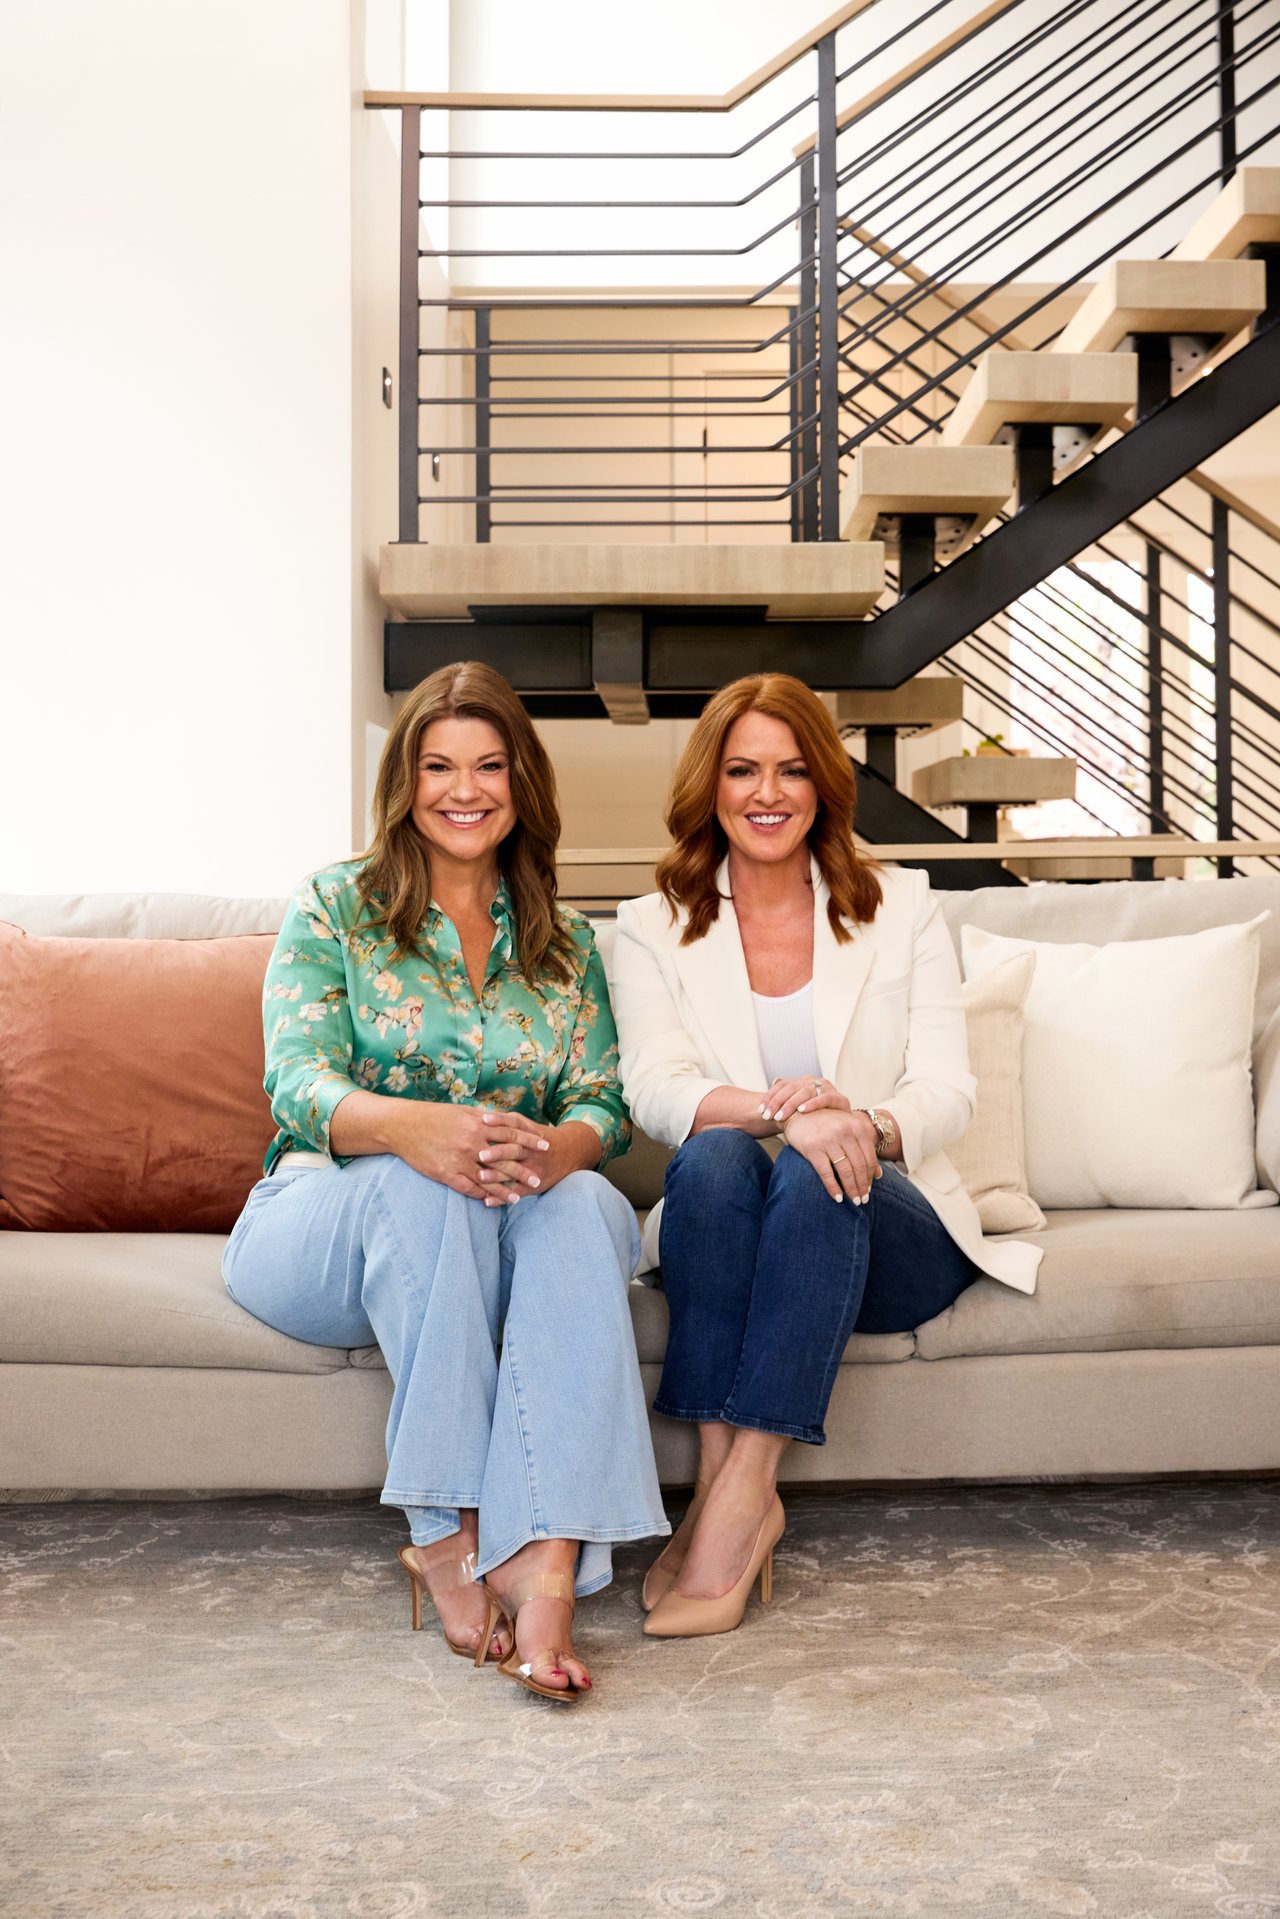
The Northrop Group: Jessica Northrop, Sarah Bangert, Brittany Morgan - Compass Denver

The Northrop Group

About one of Denver's top real estate teams...

Founding Agent of Compass Denver Jessica Northrop and her team bring together the knowledge of long-established real estate leaders who have an unwavering commitment to their clients, and the edginess of Compass whose innovative marketing strategies and cutting-edge technology enhance The Northrop Group’s stellar service.

Whether it’s buying or selling, the Jessica Northrop Group brings a unique and unmatched take on the Denver real estate market. Together Jessica Northrop, Brittany Morgan, Sarah Bangert and the team of experts provide an all-encompassing vision to fulfill your real estate needs.
Work With Us

We just love serving our clients! In this most unique market of our time, call us if you have questions about real estate or making your next move.
Contact Us

Recent Articles