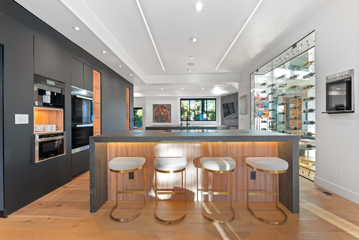

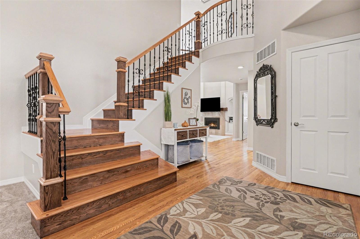
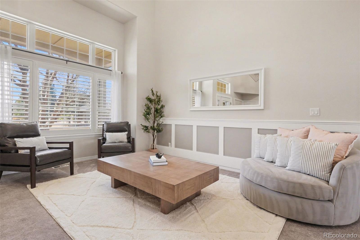
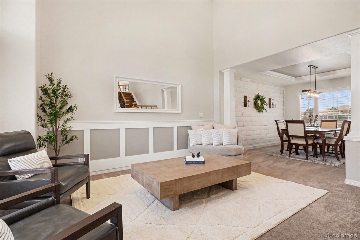
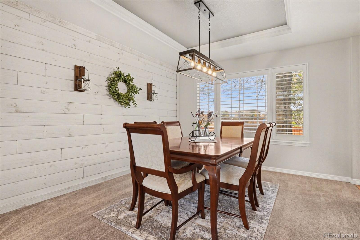
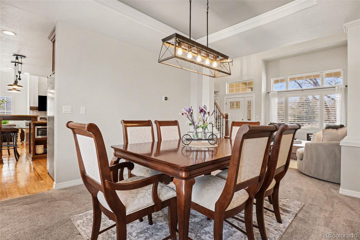
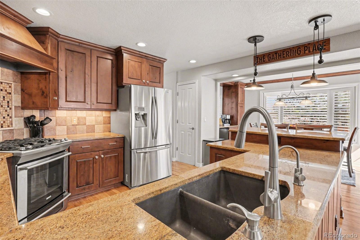

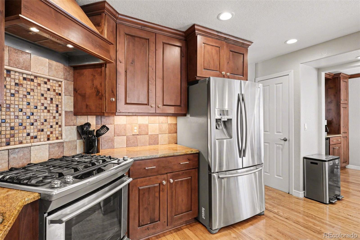
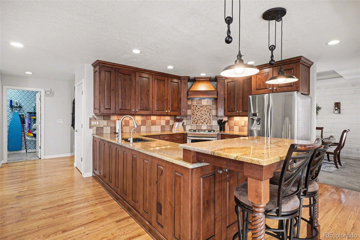

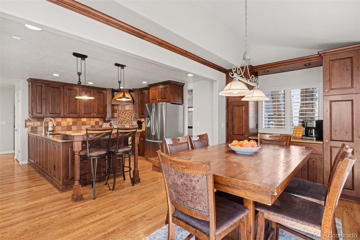
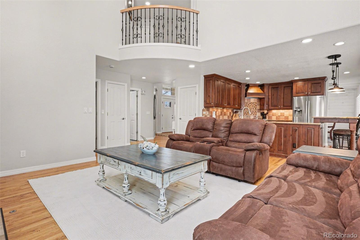
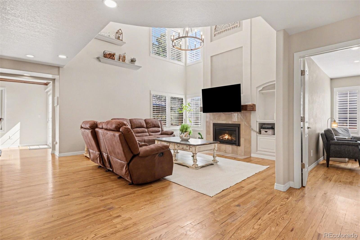
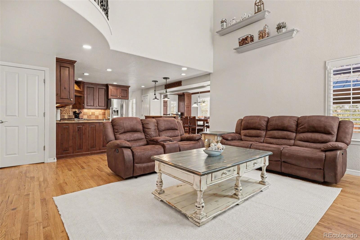
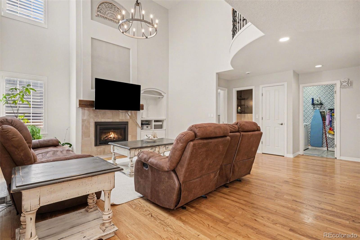
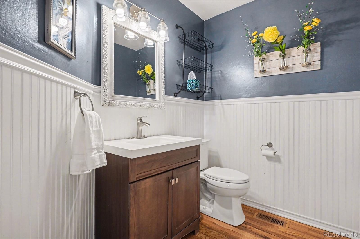
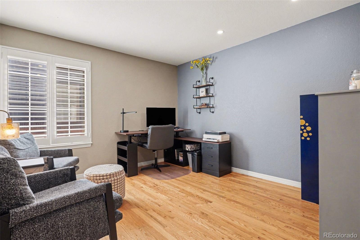

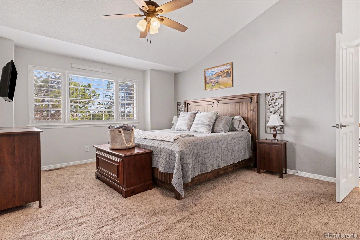
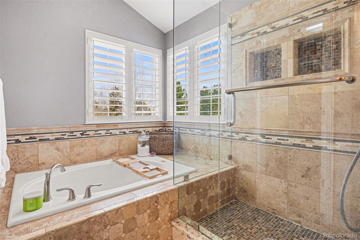
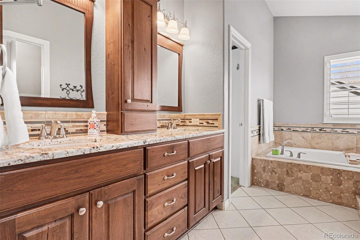
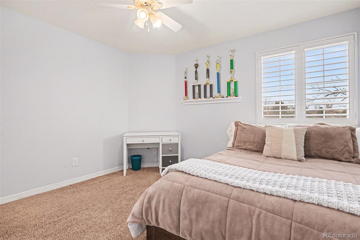
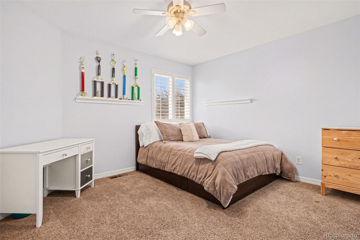
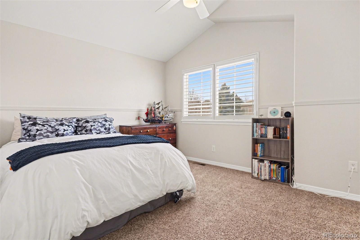
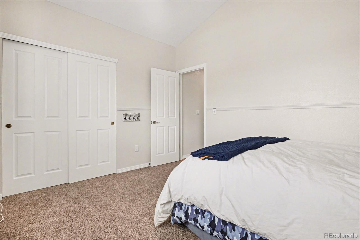
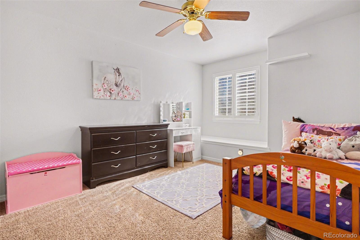
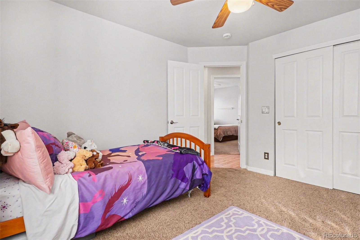
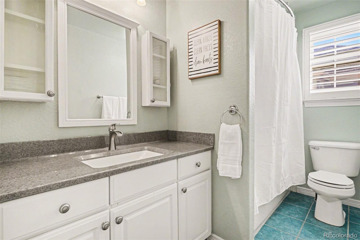
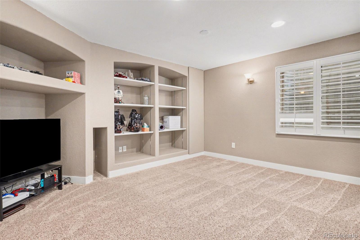
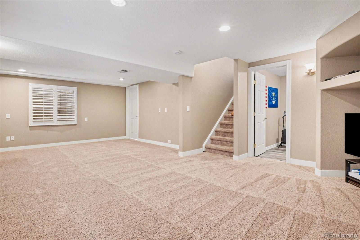
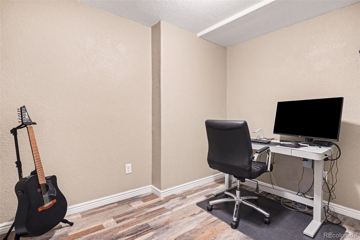
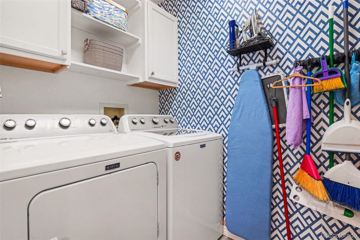
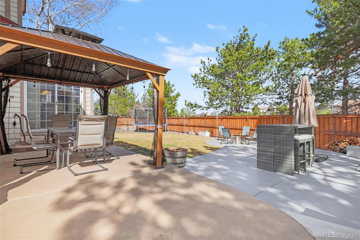
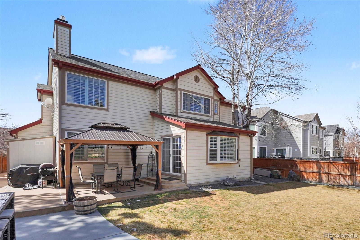
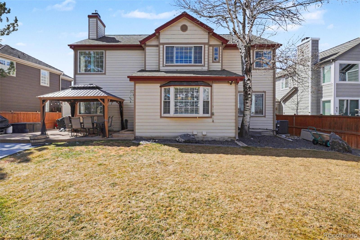
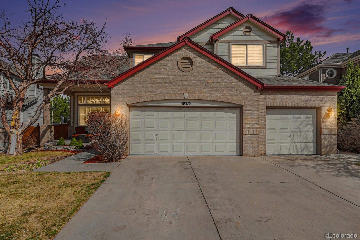
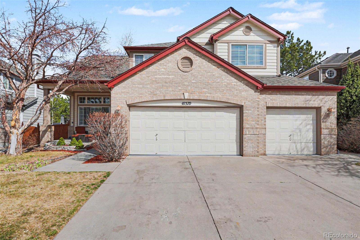
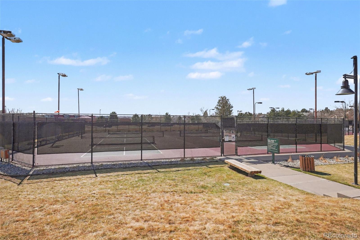
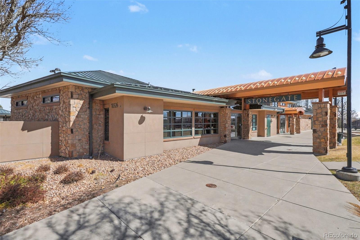
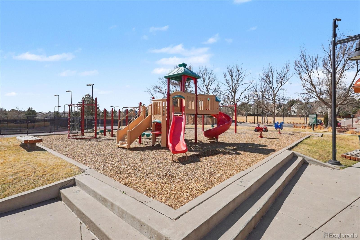
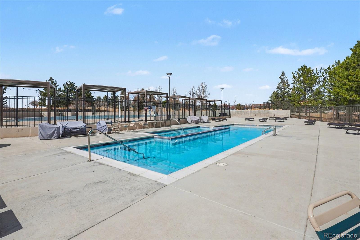
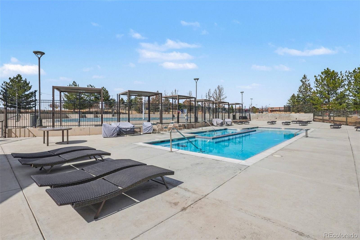
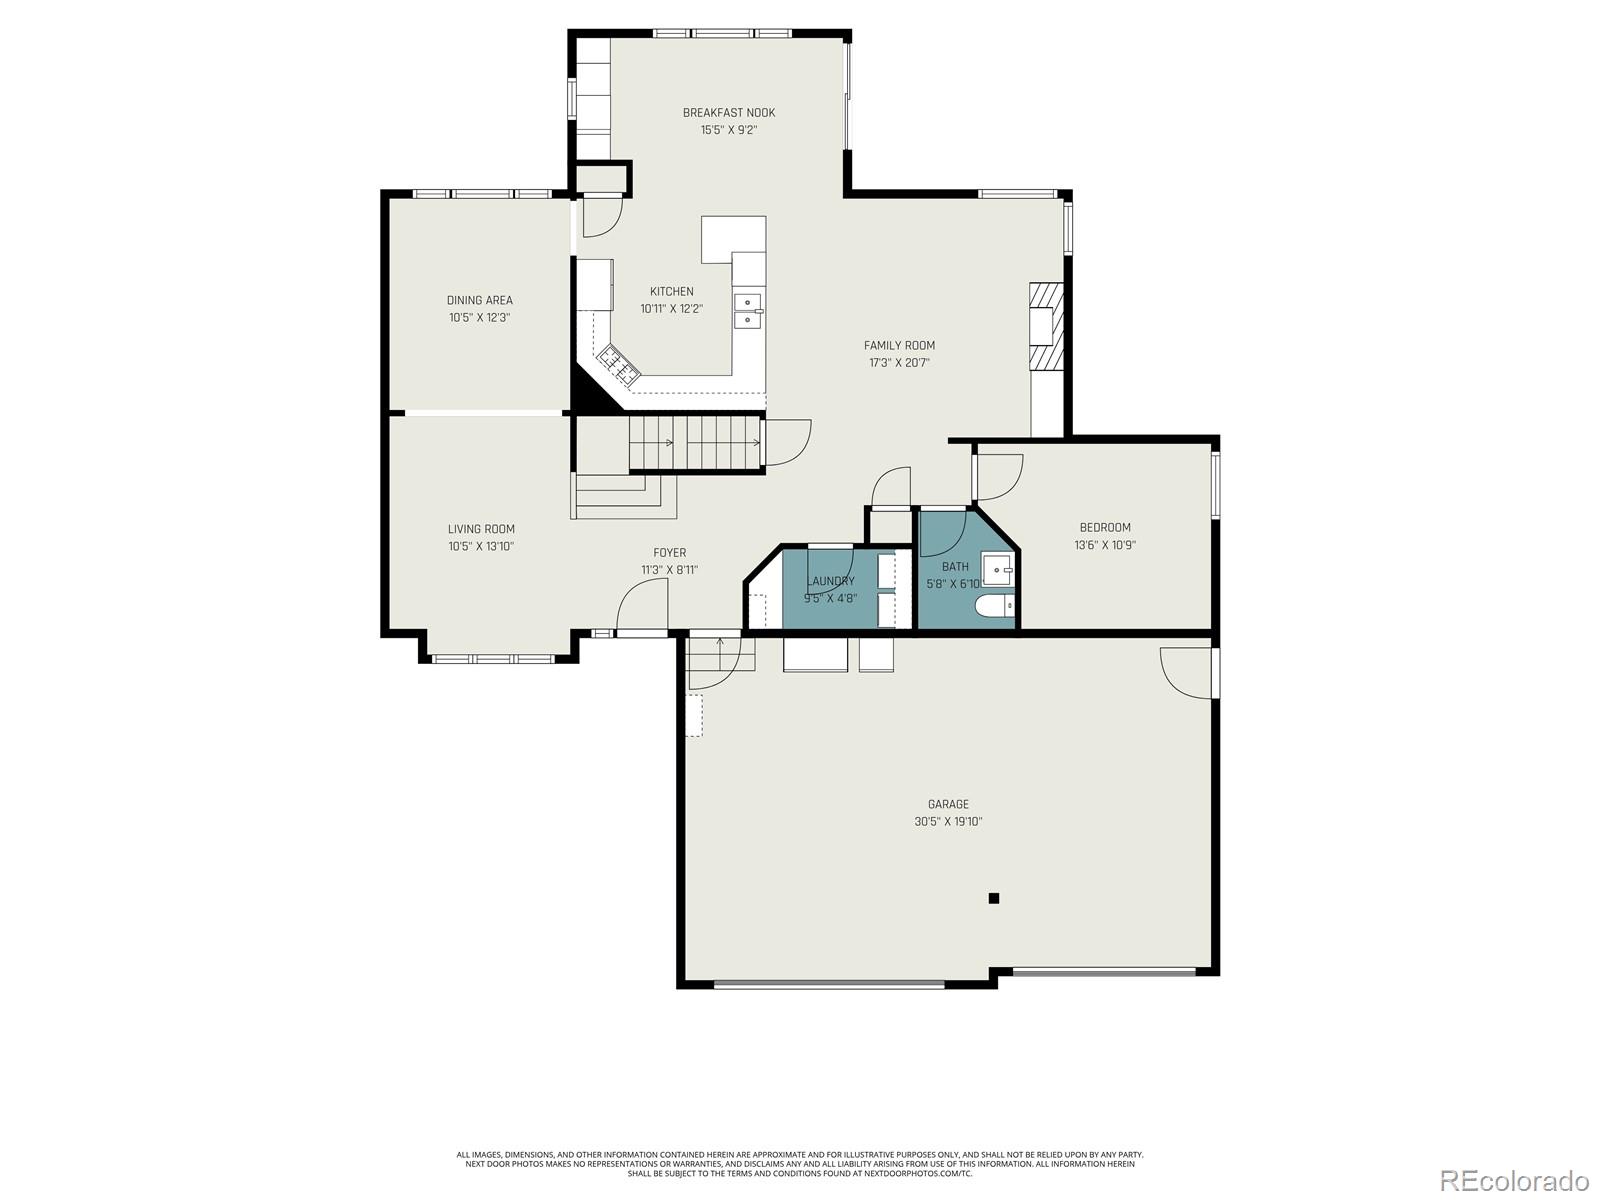
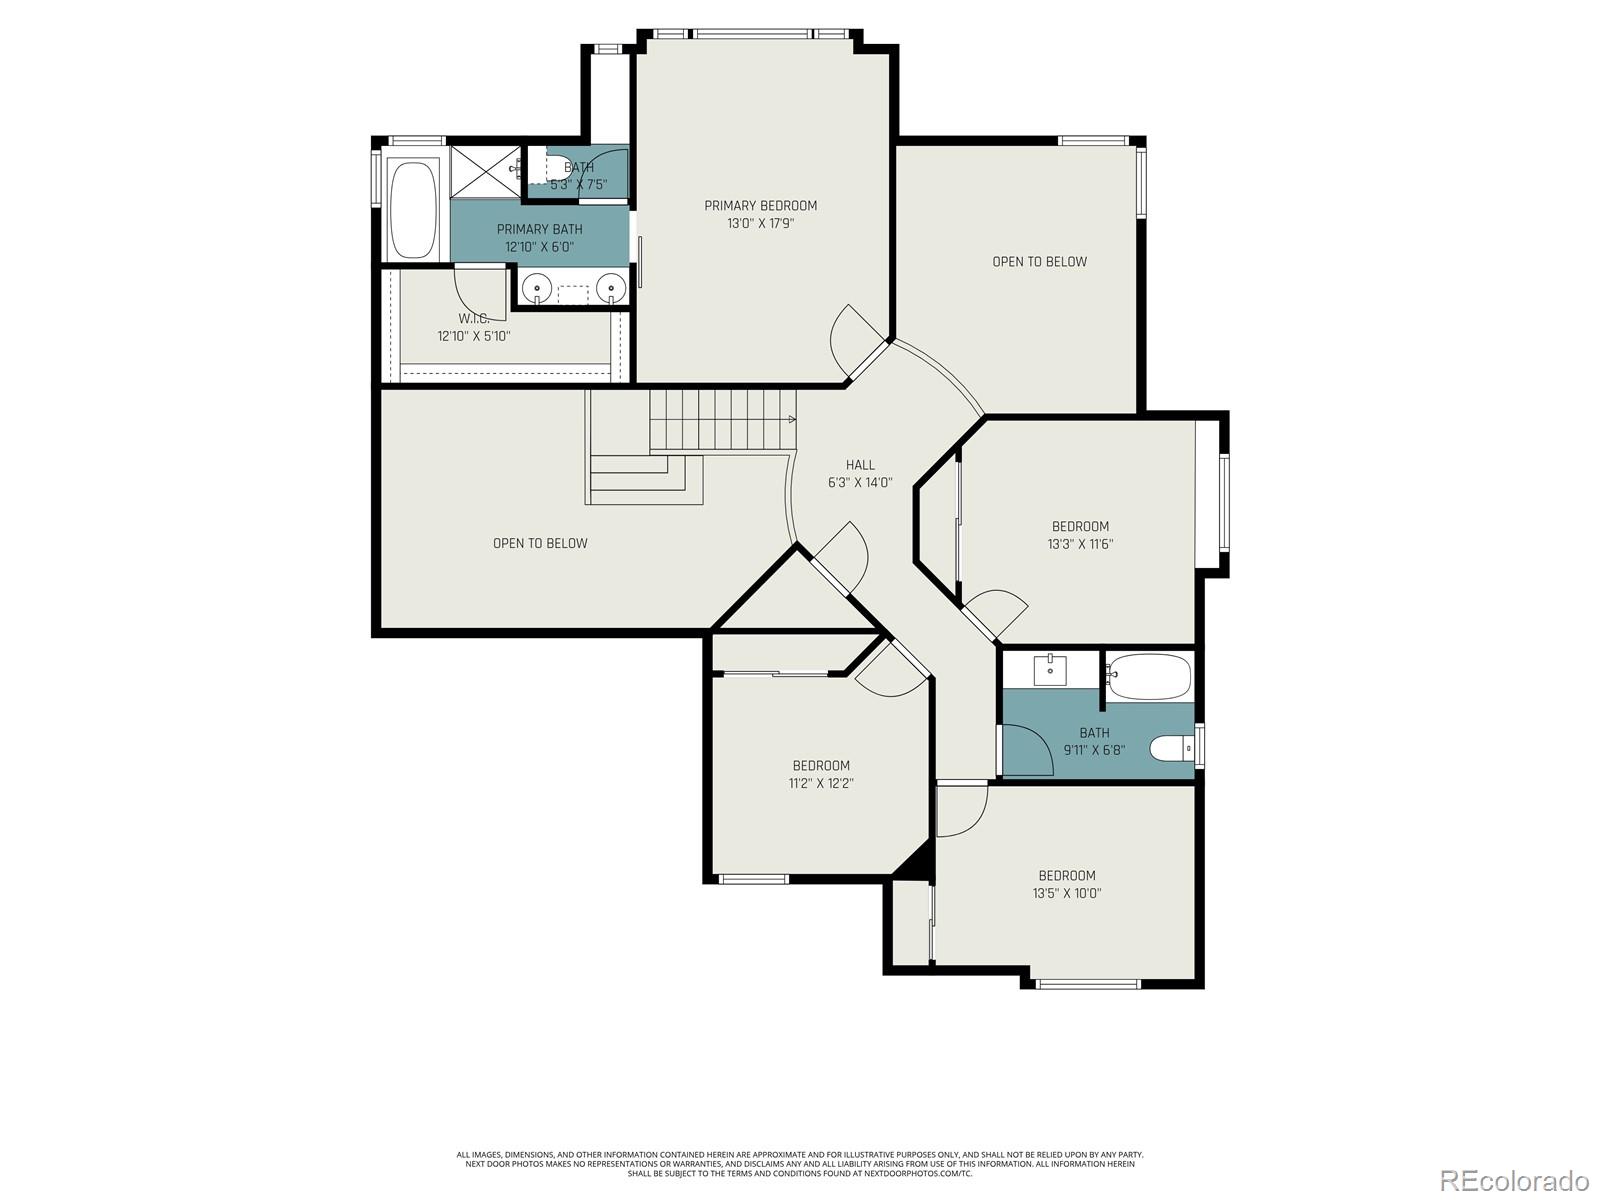
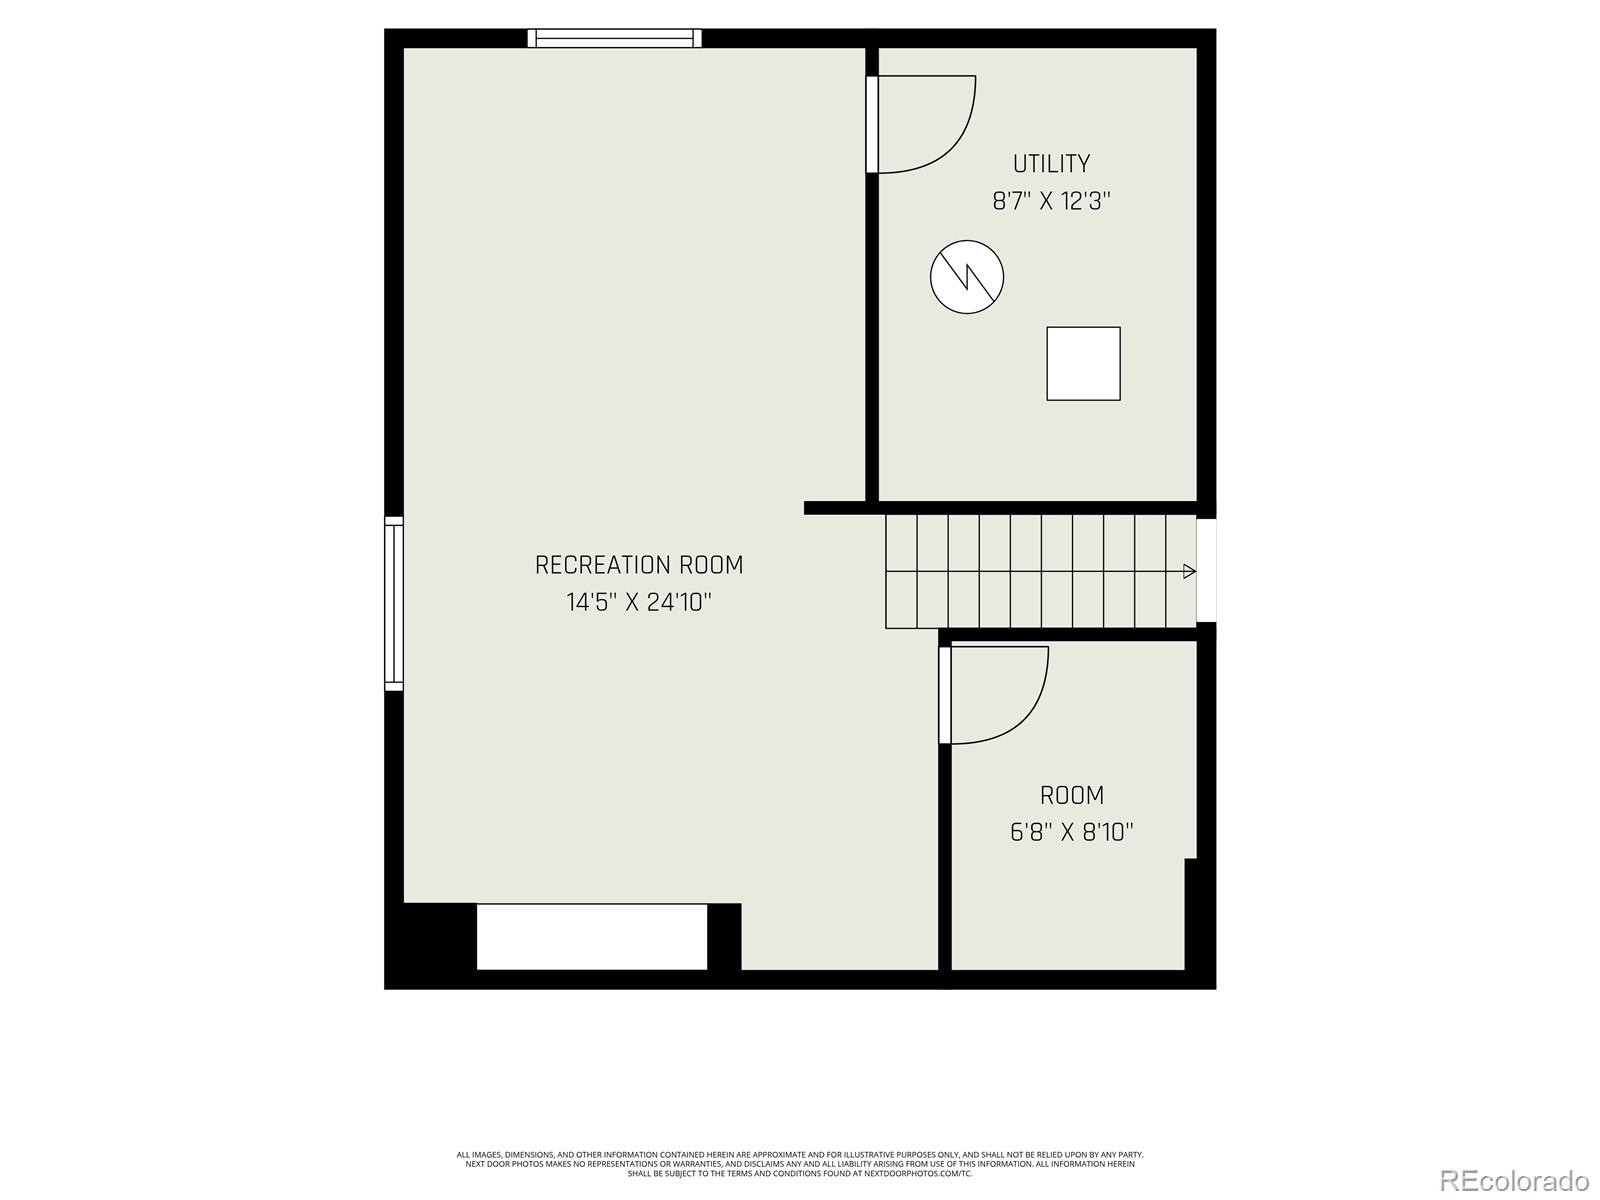

Some homes simply check the boxes. Others feel right the moment you walk through the door. Located in Parker's highly sought-after Stonegate community, this beautifully remodeled home offers the layout, updates, and setting buyers are looking for but rarely find. Natural light fills the space as the vaulted entry creates an immediate sense of openness and the floor plan simply makes sense. Near the entry, formal living and dining rooms create a welcoming first impression, while the main floor office provides a comfortable work-from-home space. A powder bath and main floor laundry add everyday convenience. The remodeled kitchen serves as the heart of the home with gorgeous cabinetry, crown molding, granite countertops, stainless steel appliances, and a gas range with vent hood. The breakfast nook includes additional cabinetry and a built-in coffee bar -- the kind of space that quickly becomes part of your daily routine. The adjacent family room features vaulted ceilings and flows naturally from the kitchen and breakfast area, centered around the fireplace and designed for gathering and relaxing. Upstairs, four bedrooms include a spacious primary suite designed as a quiet retreat. The remodeled primary bath features cabinetry and granite that match the kitchen, a seamless glass shower, and a large soaking tub. The finished basement adds flexibility with a large recreation or media room plus a bonus room ideal for a second office, hobby room, or workout space. Outside, the backyard offers something many homes nearby simply don't -- a sense of openness. A large patio is perfect for entertaining, while the greenbelt and mature trees behind the home add breathing room and separation. Stonegate residents enjoy two community pools, tennis courts, parks, and miles of trails just minutes from Downtown Parker and Mainstreet. This combination of layout, updates, and location in Stonegate is rarely available. Schedule your private showing and experience it for yourself.
Appliances: Dishwasher, Dryer, Oven, Range, Range Hood, Refrigerator, Washer
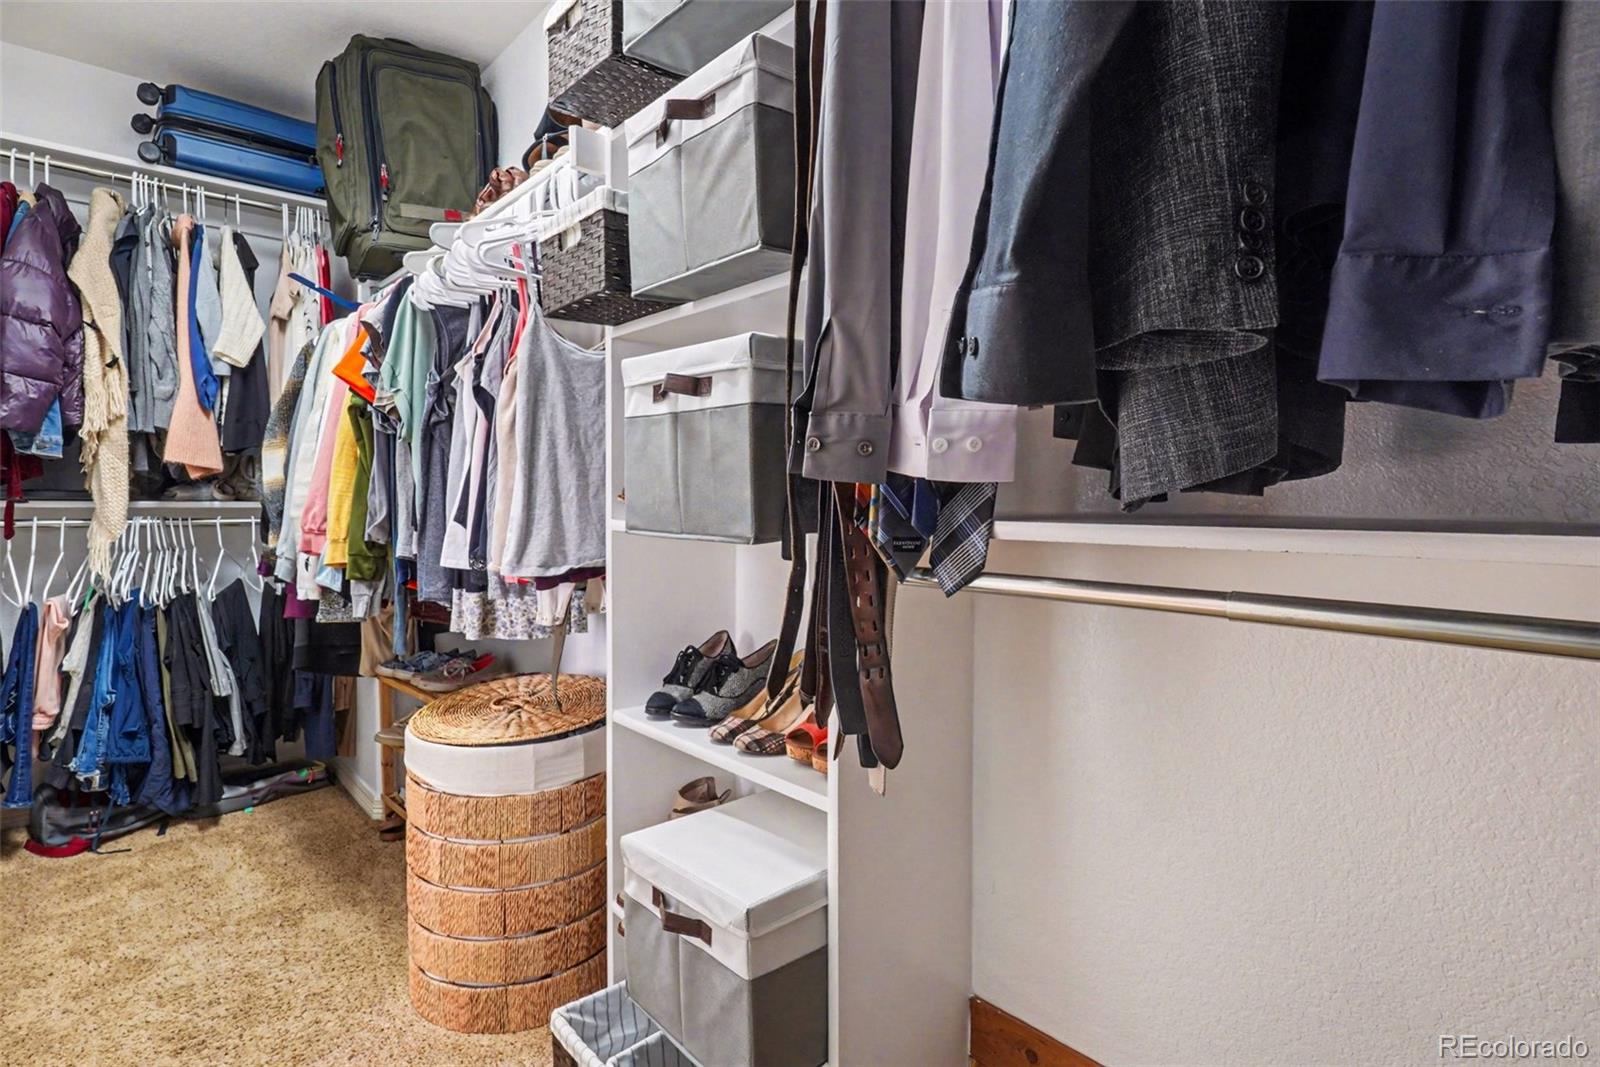
Other Interior Features: Breakfast Bar, Ceiling Fan(s), Eat-in Kitchen, Five Piece Bath, Granite Counters, High Ceilings, Kitchen Island, Open Floorplan, Pantry, Primary Suite, Vaulted Ceiling(s), Walk-In Closet(s)
Exterior & Building
Stories: 2
Garage Space: 3.0
Water Source: Public
Pool: Outdoor Pool
Roof: Composition
Lot Features: Greenbelt, Open Space
Heat Type: Forced Air, Natural Gas
Air Conditioning: Central Air
Sewer: Public Sewer
Substructure: Slab
HOA Amenities: Park, Playground, Pool, Spa/Hot Tub, Tennis Court(s), Trail(s)
Financial
Sales Price: $760,000
Real Estate Tax: $4,482/yr
HOA Fees: $55/3 mos
Zoning: PDU
View Virtual Tour
10370 Longleaf Drive
The Northrop Group
About one of Denver's top real estate teams...
Founding Agent of Compass Denver Jessica Northrop and her team bring together the knowledge of long-established real estate leaders who have an unwavering commitment to their clients, and the edginess of Compass whose innovative marketing strategies and cutting-edge technology enhance The Northrop Group’s stellar service.
Whether it’s buying or selling, the Jessica Northrop Group brings a unique and unmatched take on the Denver real estate market. Together Jessica Northrop, Brittany Morgan, Sarah Bangert and the team of experts provide an all-encompassing vision to fulfill your real estate needs.