
Leave a Message

Thank you for your message. We will be in touch with you shortly.

See all photos

5986 Saddle Creek Trail

$1,425,000 5986 Saddle Creek Trail, Parker, CO 80134
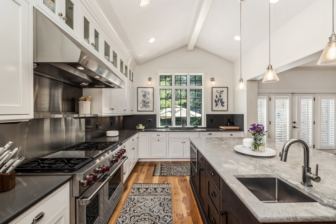
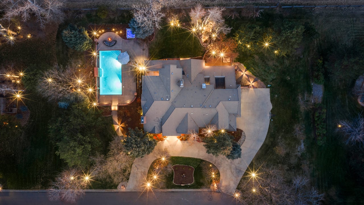
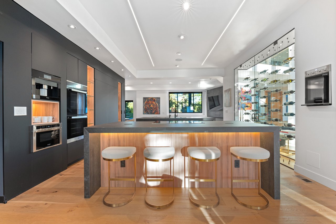
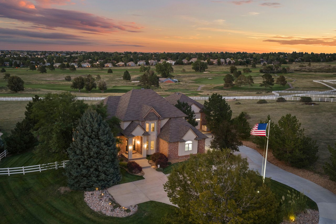
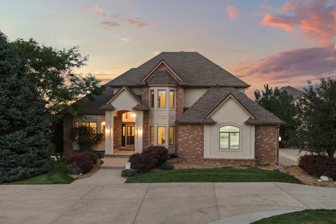
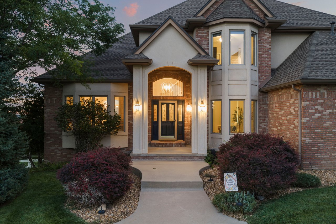
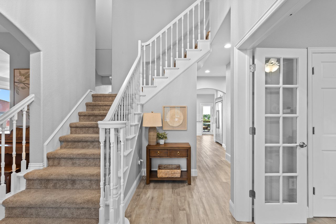
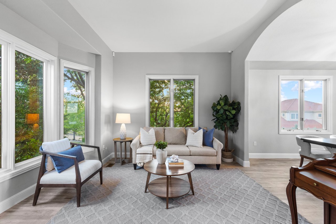
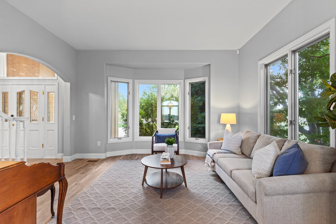
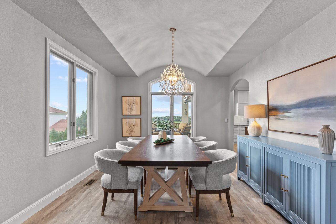
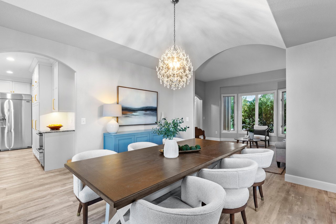
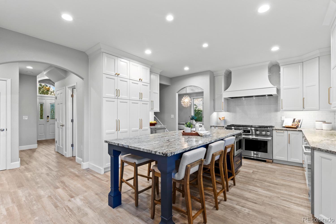
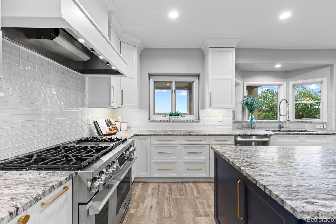
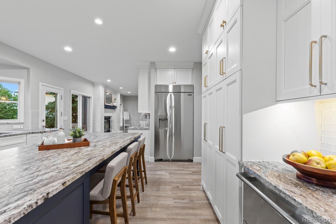
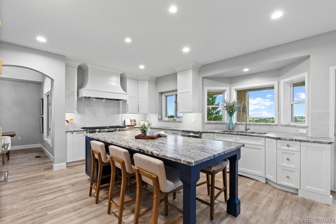
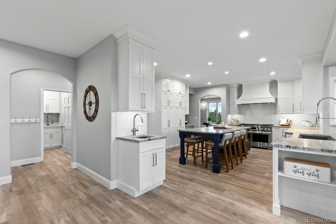
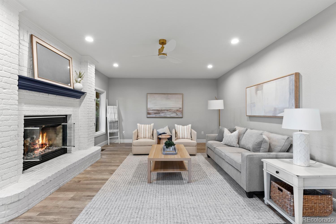
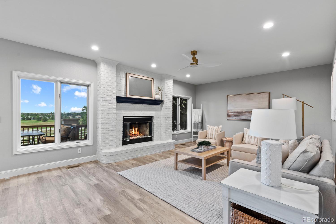
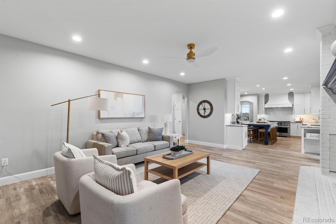
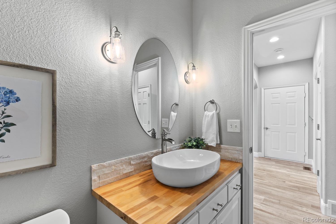
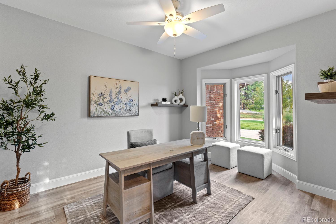
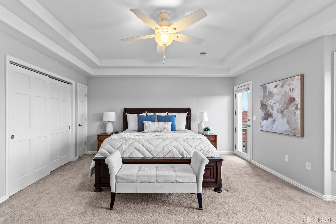
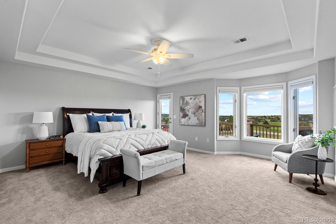
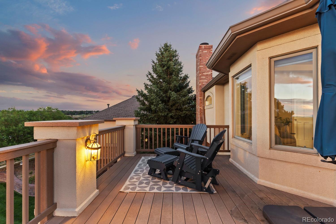
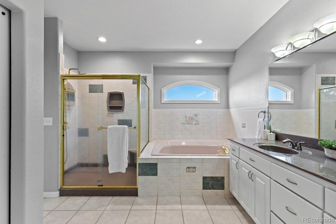
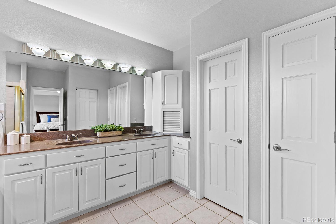
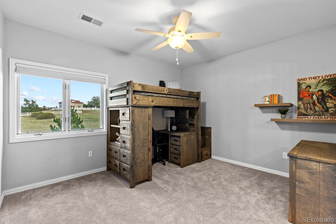
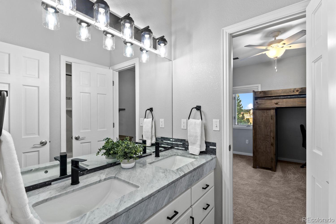
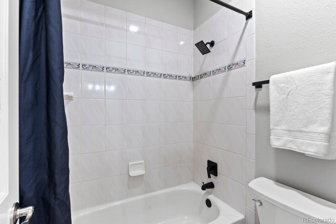
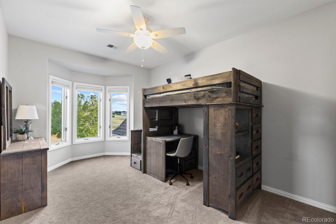
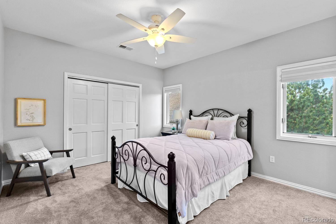
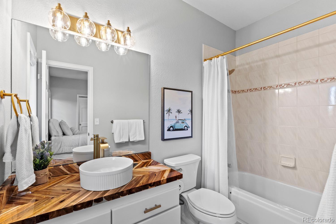
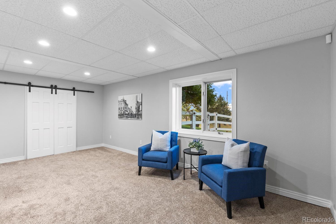
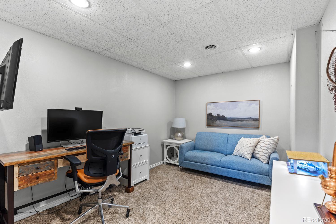
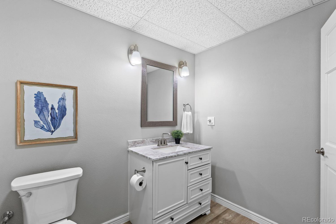
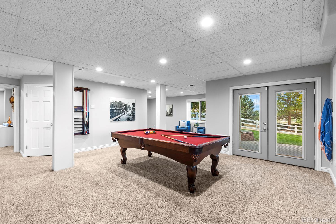
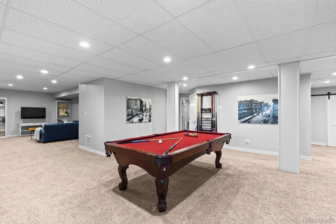
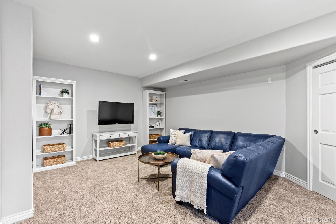
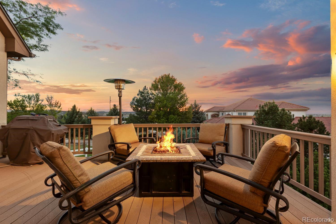
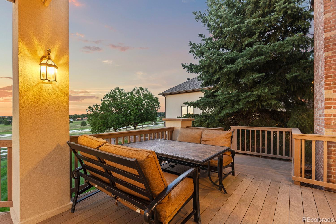
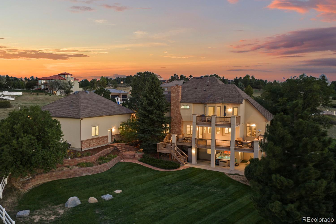
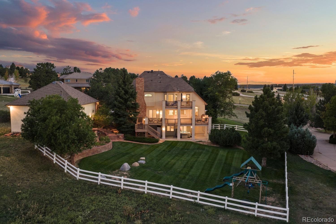
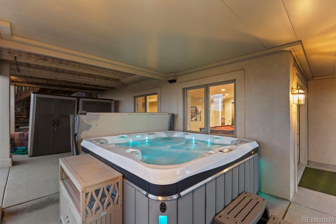
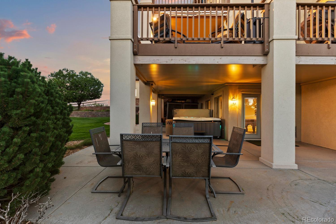
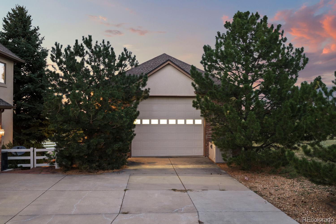
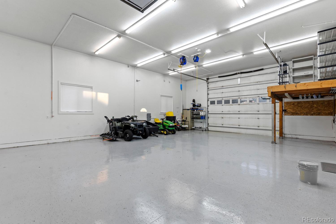
Experience elevated Colorado living in prestigious High Prairie Farms, where refined design, expansive acreage & breathtaking views come together in this beautifully updated 5 bedroom-5 bathroom estate! Set on 2.4 private acres with sweeping views of the golf course, mountains and valley, this exceptional property offers an ideal blend of elegance, comfort and modern convenience. At the heart of the home, the completely reimagined kitchen makes a striking statement with top-of-the-line SKS appliances, including a 48-inch professional range with chrome griddle and steam oven, built-in refrigerator, beverage coolers and a wet bar featuring sparkling water. Three thoughtfully designed levels of outdoor living space offer abundant space for entertaining or enjoying the beautiful Colorado weather; including an expansive main deck, a lower-level patio with salt water spa & a private deck off the primary retreat. The walkout lower level is designed with function & entertainment in mind, featuring a billiards area, family room, second office/gym space and additional space for games and hobbies. Upstairs, the spacious primary suite offers a five-piece bath and dual walk-in closets. A private guest suite includes its own ensuite bath, while two additional bedrooms share a conveniently designed Jack-and-Jill bathroom. For the car enthusiast, hobbyist, or RV owner, the property offers extraordinary garage and accessory space. The oversized four-car garage features hot/cold water service, while the impressive heated and finished outbuilding provides flexibility for RV storage, additional vehicle storage or the ultimate hobby space. Combining sophisticated updates, spectacular views, privacy, generous acreage, and highly sought-after accessory space, this remarkable High Prairie Farms property offers a lifestyle and versatility that are increasingly rare to find!
  • Active Under Contract
    Status
  • 5
    Bedrooms
  • 5
    Bathrooms
  • 1996
    Year Built
  • 4,500 Sq.Ft.
    Living Area

Features & Amenities

Area & Lot

  • Status: Active Under Contract
  • Living Space: 4,500 Sq.Ft.
  • Lot Size: 2.4 Acres
  • MLS® ID: 5115465
  • Type: Residential
  • Year Built: 1996
  • Architecture Styles: Traditional
  • View Description: Golf Course, Lake, Meadow, Mountain(s), Valley
  • Elementary School:Northeast
  • Middle School: Sagewood
  • High School: Ponderosa
  • School District: Douglas RE-1

Interior

  • Total Bedrooms: 5
  • Total Bathrooms: 5
  • Full Bathrooms: 3
  • Half Bathrooms: 2
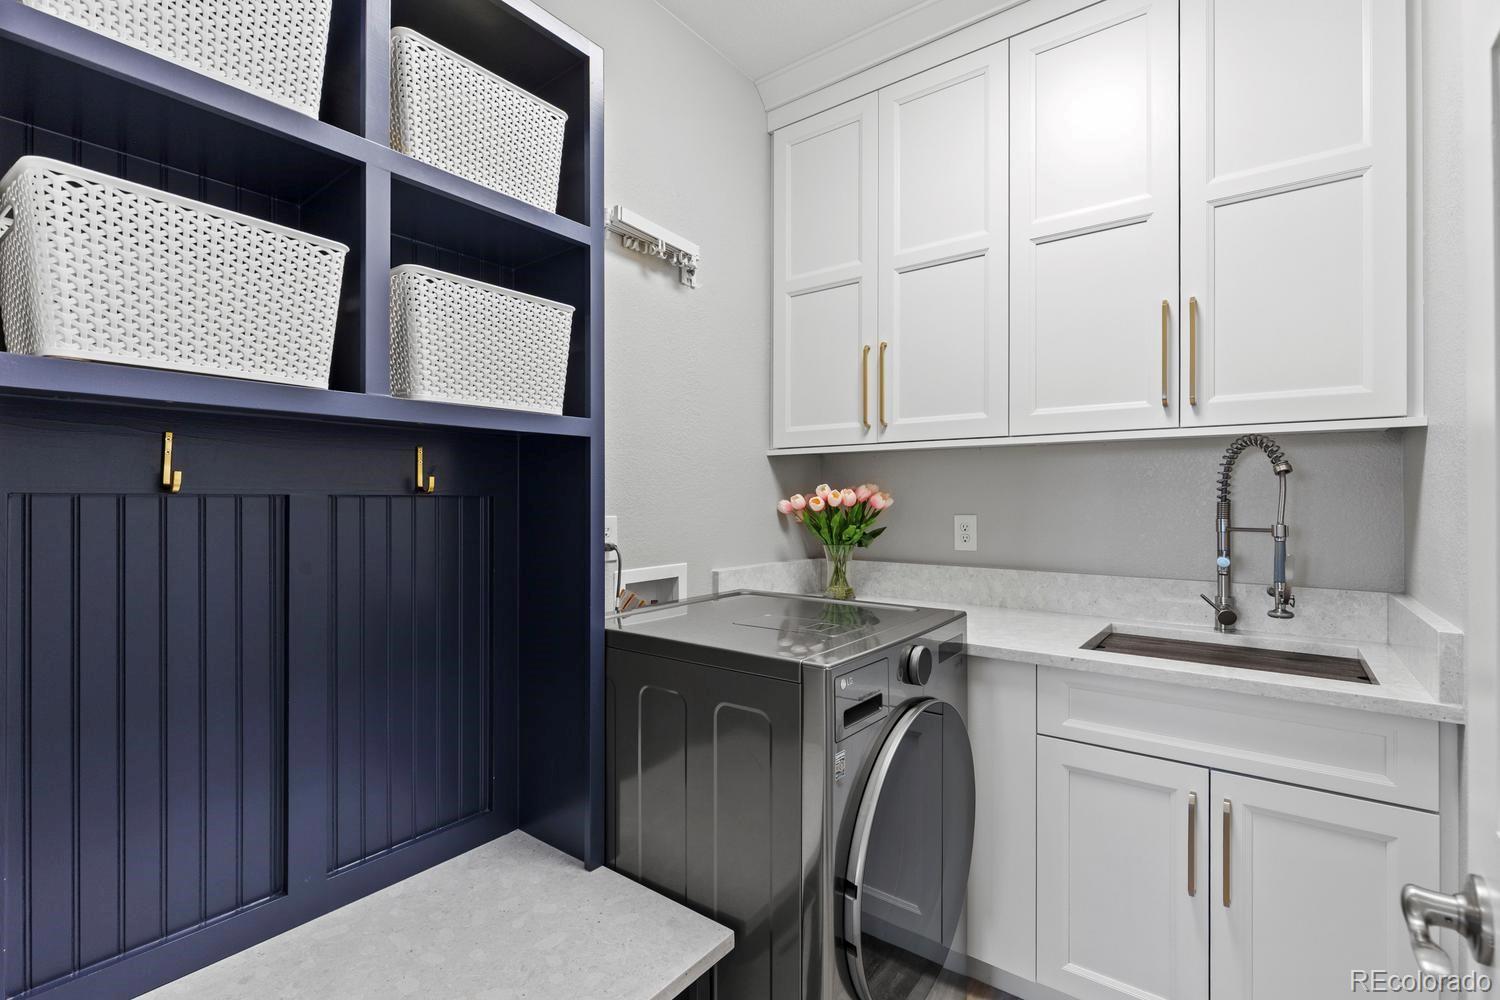
  • Laundry Room: In Unit
  • Flooring: Carpet, Tile
  • Fireplace: Basement, Family Room, Gas
  • Appliances: Dishwasher, Disposal, Double Oven, Humidifier, Microwave, Range, Range Hood, Refrigerator
  • Other Interior Features: Block Counters, Built-in Features, Eat-in Kitchen, Entrance Foyer, Five Piece Bath, Granite Counters, Jack Jill Bath, Kitchen Island, Primary Suite, Utility Sink, Walk-In Closet(s), Wet Bar

Exterior & Building

  • Stories: 2
  • Garage Space: 4.0
  • Water Source: Public
  • Utilities: Electricity Connected, Natural Gas Connected
  • Roof: Shingle, Composition
  • Lot Features: Landscaped, Level, Many Trees, Meadow, On Golf Course, Sloped, Sprinklers In Front, Sprinklers In Rear
  • Parking: 220 Volts, Circular Driveway, Concrete, Dry Walled, Finished, Floor Coating, Heated Garage, Lighted, Oversized
  • Heat Type: Forced Air, Natural Gas
  • Air Conditioning: Central Air
  • Sewer: Septic Tank
  • Other Exterior Features: Balcony, Gas Valve, Private Yard, Rain Gutters, Spa/Hot Tub

Financial

  • Sales Price: $1,425,000
  • Real Estate Tax: $8,744/yr
  • HOA Fees: $985/yr
  • Zoning: PDU

5986 Saddle Creek Trail

The Northrop Group: Jessica Northrop, Sarah Bangert, Brittany Morgan - Compass Denver

The Northrop Group

About one of Denver's top real estate teams...

Founding Agent of Compass Denver Jessica Northrop and her team bring together the knowledge of long-established real estate leaders who have an unwavering commitment to their clients, and the edginess of Compass whose innovative marketing strategies and cutting-edge technology enhance The Northrop Group’s stellar service.

Whether it’s buying or selling, the Jessica Northrop Group brings a unique and unmatched take on the Denver real estate market. Together Jessica Northrop, Brittany Morgan, Sarah Bangert and the team of experts provide an all-encompassing vision to fulfill your real estate needs.

Work With Us

We just love serving our clients! In this most unique market of our time, call us if you have questions about real estate or making your next move.
Contact Us

Recent Articles